
Waterfront
Address
308 William Brown Road, Fremont, NY
Price
$ 299,000
Property Attributes
- MLS#1004997
- TypeSingle Family
- Listing Status Active
- CountySULLIVAN
- CityFremont
- Zip12736
- StyleRanch
- Year Built2009
- Taxes$ 3930
- Price$ 299,000
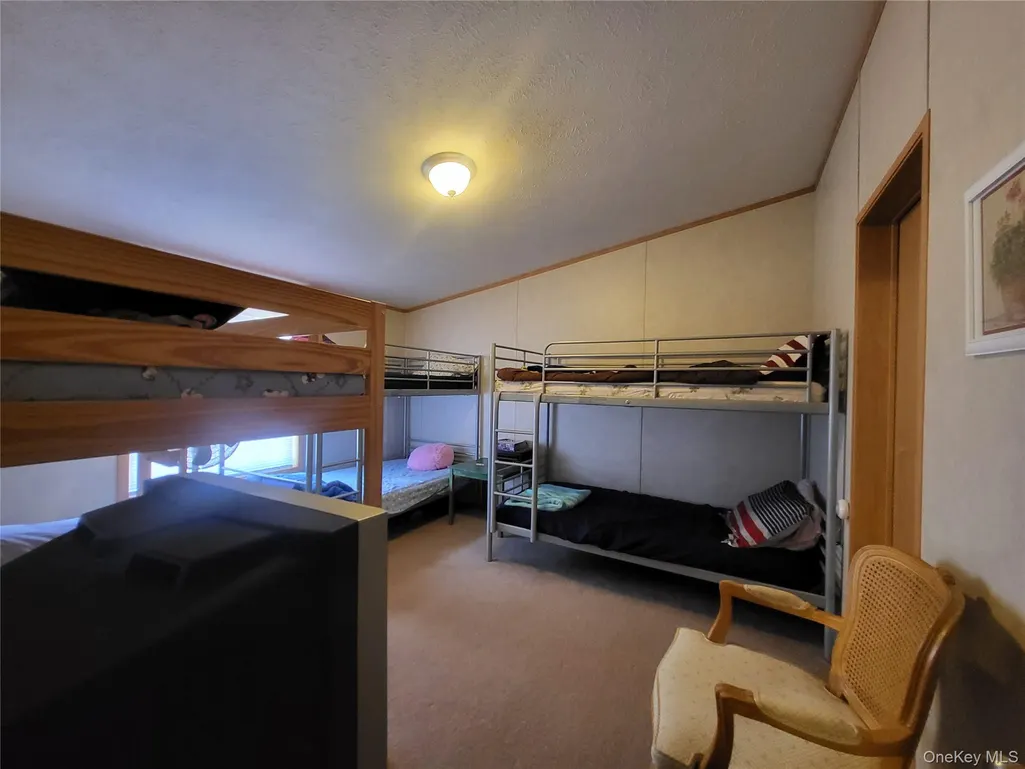
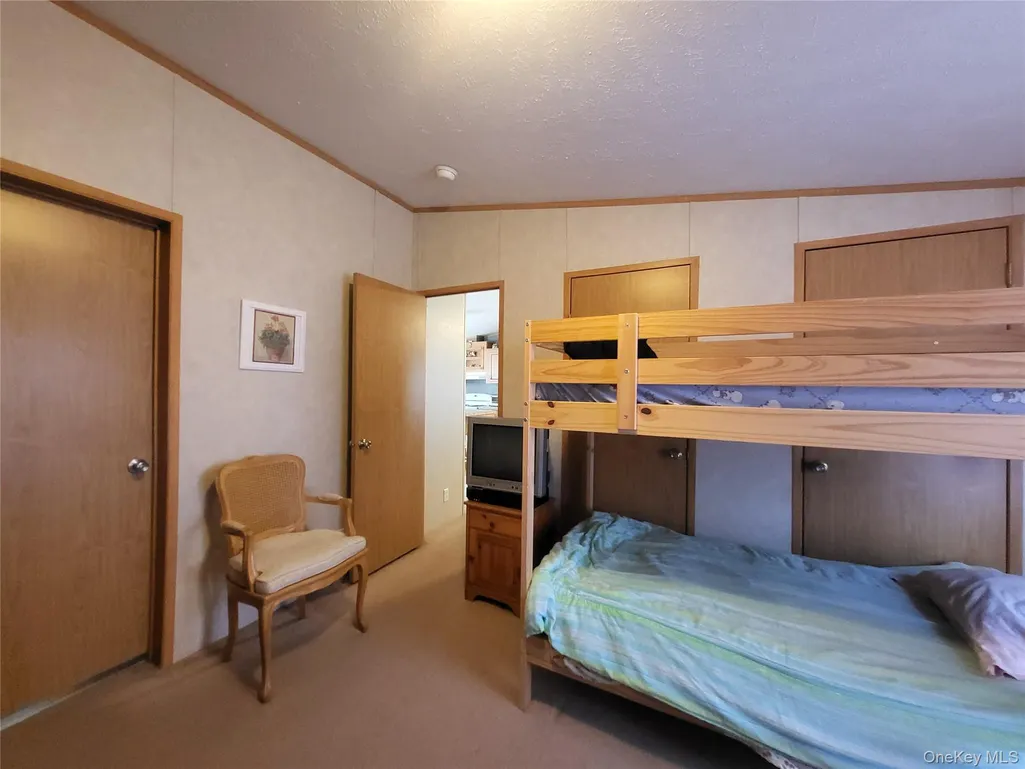
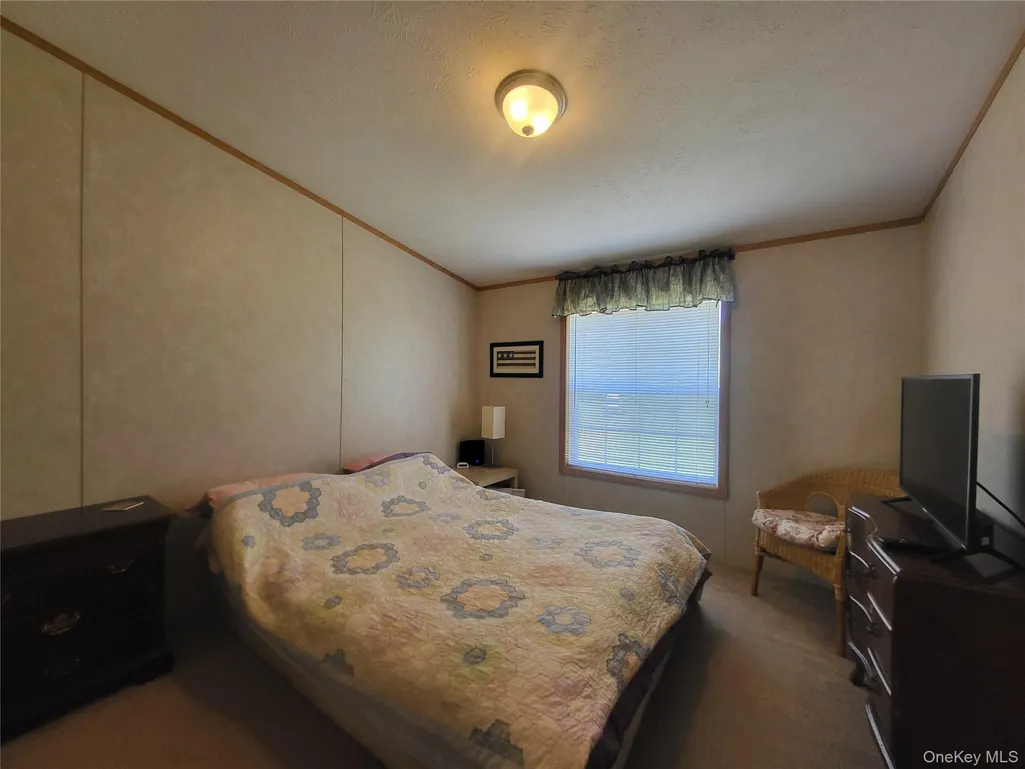
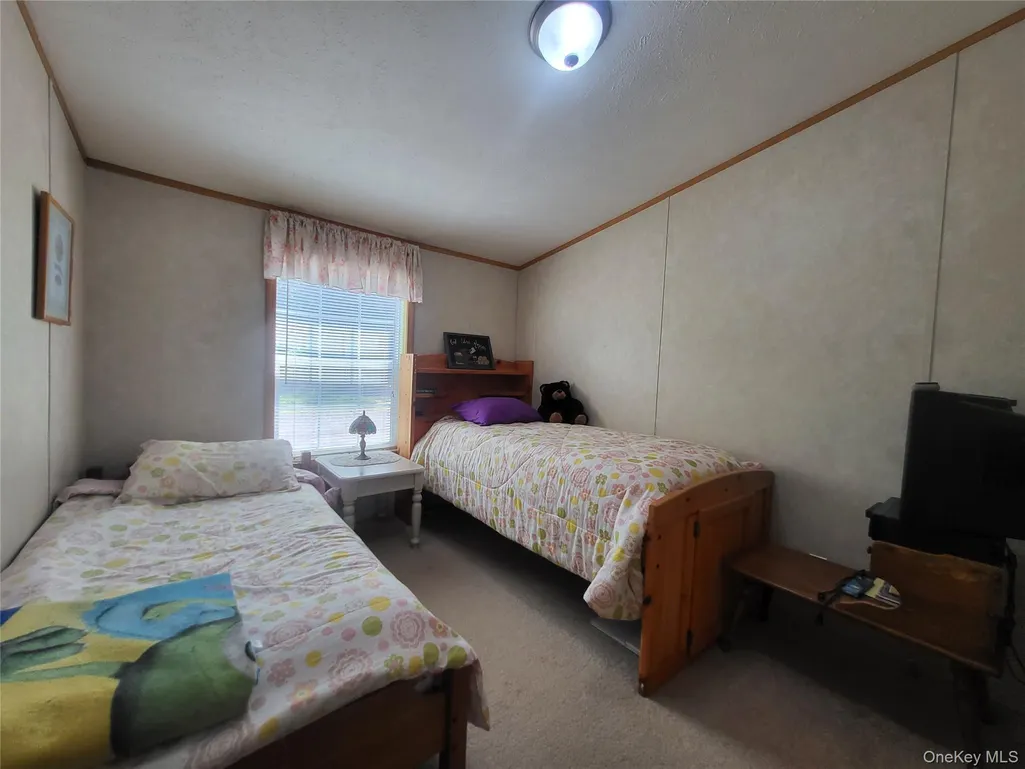
- Bedrooms3
- Full Bathrooms2
- Half Bathrooms0
- Sqr Footage1056
- Lot Size16.82 Acres
Data Source:
Listings courtesy of OneKey® MLS as distributed by MLS GRID
Property Description
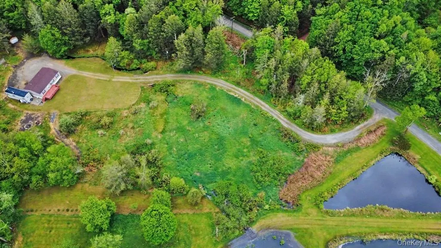
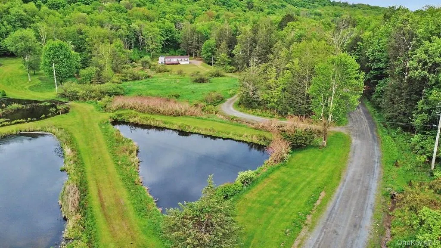
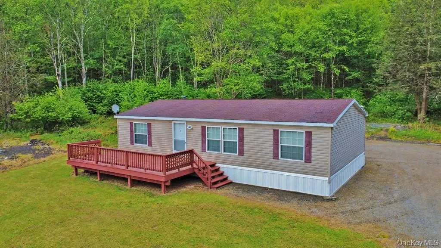
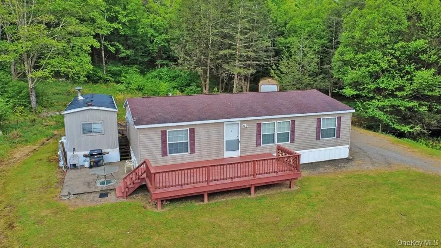
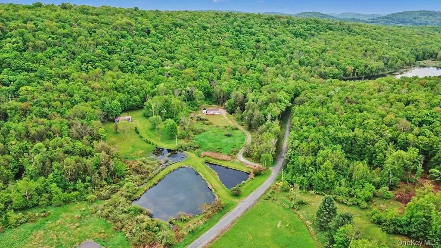
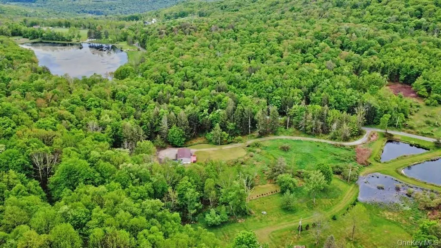
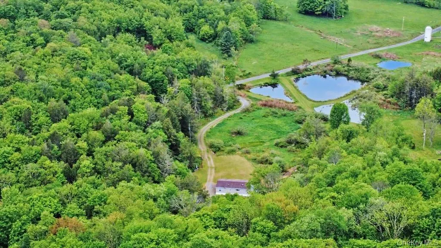
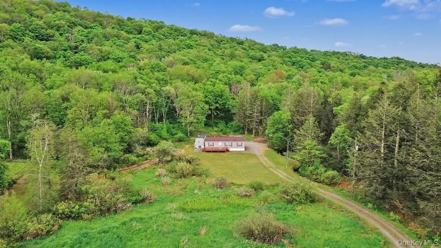
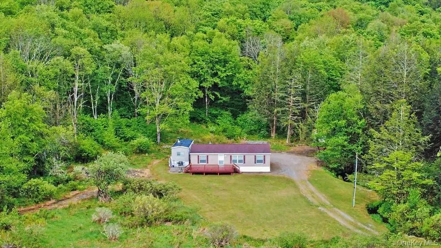
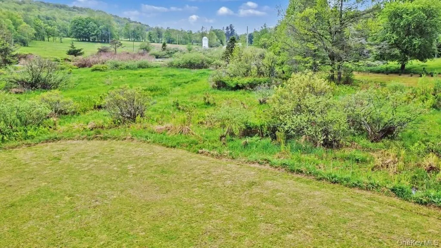
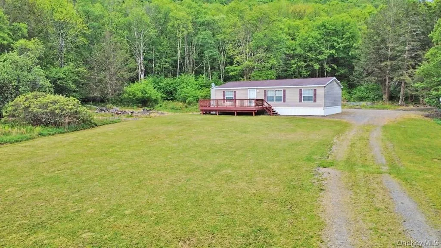
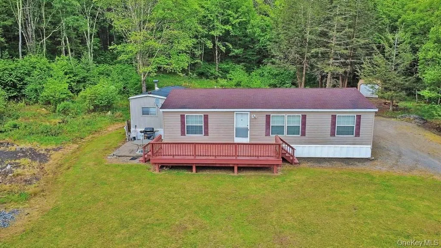
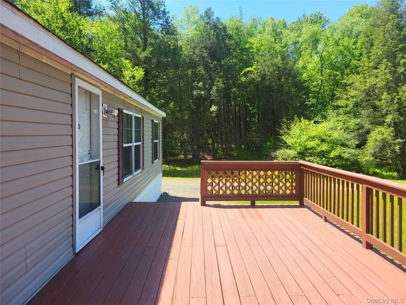
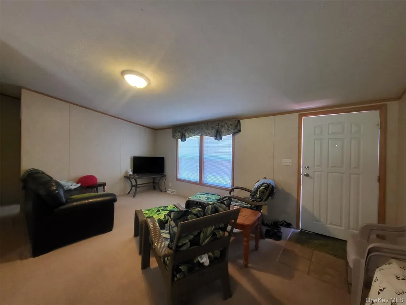
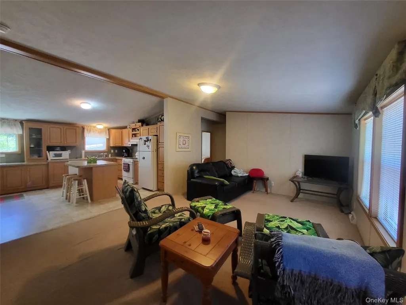
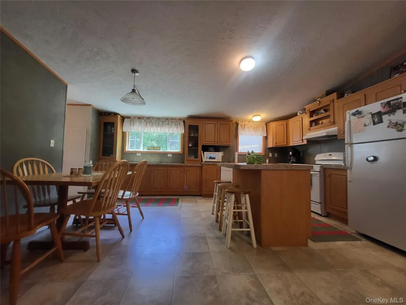
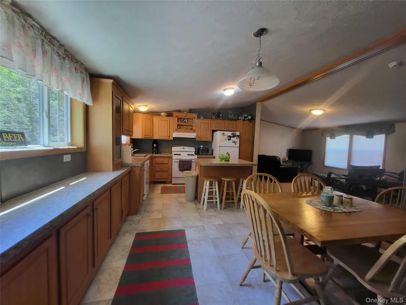
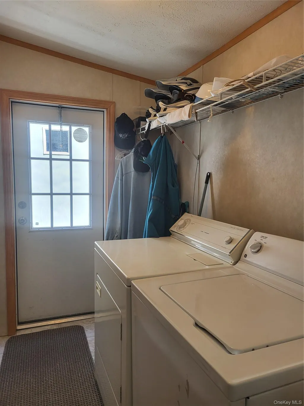
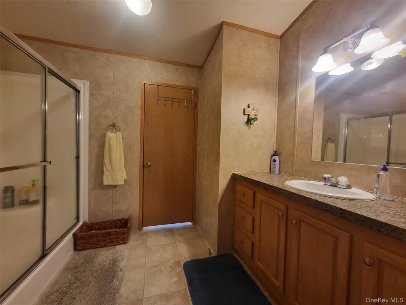
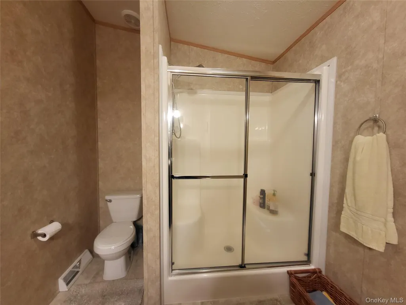
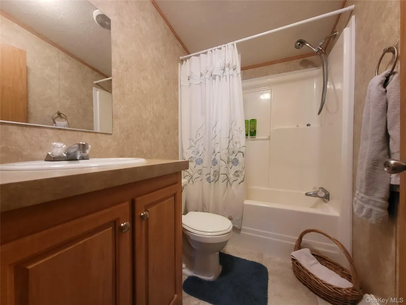
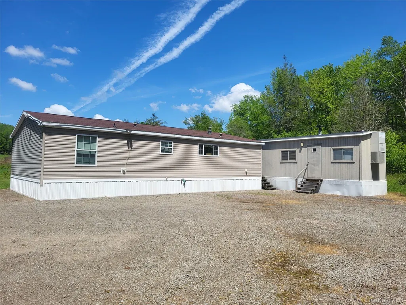
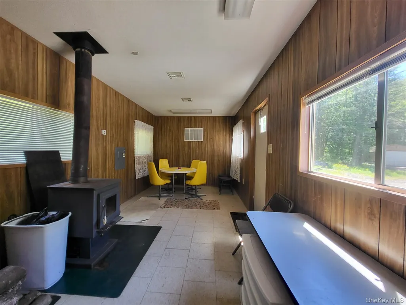
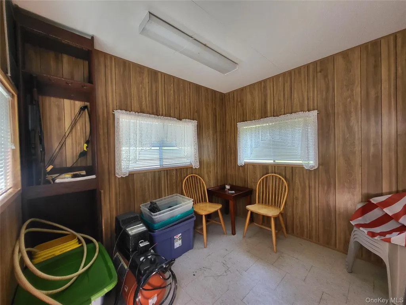
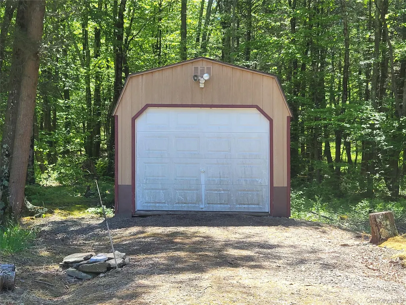
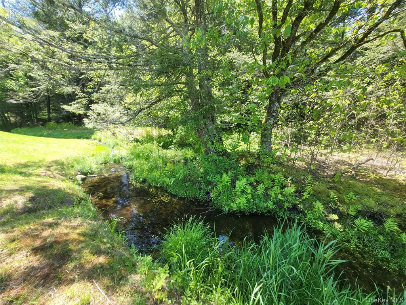
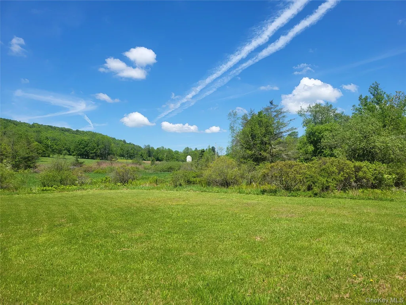
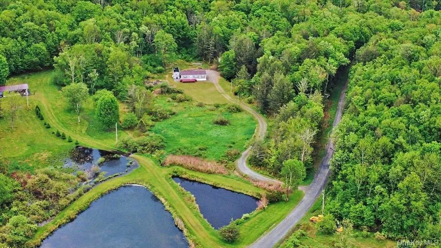
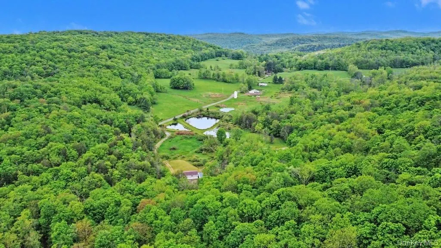
Nestled on 16.82 picturesque acres, this private country retreat offers natural beauty, mountain views, and endless possibilities. The property features a serene pond, a gently meandering creek along the side of the land, a combination of open and wooded spaces surrounded by nature, privacy, and a large fire pit perfect for entertaining, relaxing evenings, and enjoying the peaceful outdoor setting year-round. A large graveled area behind the home provides ample parking for guests, recreational vehicles, trailers, or equipment. The home is a well-maintained 2009 Redman manufactured ranch from Shamrock Homes, measuring 24’ x 44’ and offering 3 bedrooms and 2 full baths. Inside, you’ll find a comfortable layout with an eat-in kitchen, dedicated laundry room, and living spaces designed for easy country living. Step outside to enjoy the scenic property from the spacious 12’ x 24’ deck. Adding exceptional versatility is a separate 10’ x 36’ office trailer complete with electric, central air/heat, and a cozy wood-burning stove — ideal for a home office, studio, guest space, creative studio, or business use. Additional improvements include a single-car garage with electric, providing convenient storage, workshop space, or additional utility for the property. Whether you’re seeking a full-time residence, weekend escape, hobby farm potential, or a live/work opportunity, this unique property combines privacy, functionality, and beautiful natural surroundings in one special package. Close to Delaware River, fishing, kayaking, and scenic recreation, along with the nearby villages of Callicoon and Jeffersonville offering restaurants, shops, and a seasonal farmers market. The area is also surrounded by state forest land, abundant with wildlife, and quiet backroads ideal for hiking and enjoying the natural beauty of the Catskills. Low Taxes. Survey Available Tax Map# 21 1 14.6
| Elementary School | Middle School | High School |
|---|---|---|
| Sullivan West Elementary | Sullivan West High School At Lake Huntington | Sullivan West High School At Lake Huntington |
| Price History | |
|---|---|
| 5/27/2026 | Listed $325,000 |
| 7/8/2026 | 8$299,000 |
General Features
| Sewer | Septic Tank |
|---|---|
| Heating | Electric,Forced Air,Hot Air,Propane,Wood |
| Cooling | Central Air,Electric |
| Utilities | Sewer Connected,Water Connected |
| Appliances | Dishwasher,Dryer,Oven,Refrigerator,Washer |
| Garage Spaces | 1 |
| Patio/Porch Features | Deck |
| Architectural Style | Ranch |
| Year Built | 2009 |
| Property Subtype | Manufactured Home |
| Tax Year | 2025 |
| Parcel Number | 3200-028-0-0001-004-001 |
| Waterfront Features | Creek,Pond,Waterfront |
| County | Sullivan County |
| Property Type | Residential |
| HOA | No |
| Garage Y/N | Yes |
| Total Rooms | 9 |
| Full Baths | 2 |
| High School | Sullivan West High School At Lake Huntington |
| City | Fremont |
| Senior Community Y/N | No |
| High School District | Sullivan West |
| Carport Y/N | No |
| Elementary School | Sullivan West Elementary |
| Property Attached Y/N | No |
| Tax Annual Amount | 3930 |
| Body Type | Double Wide |
| Middle/Junior High School | SULLIVAN WEST HIGH SCHOOL AT LAKE HUNTINGTON |
| Structure Type | Manufactured House |
| Building Area Units | Square Feet |
| Standard Status | Active |
| Middle/Junior School District | Sullivan West |
| Elementary School District | Sullivan West |
| PostalCity | Fremont |
| Listing Appliances | Dishwasher, Dryer, Oven, Refrigerator, Washer |
Interior Features
| Interior Amenities | Eat-in Kitchen,Washer/Dryer Hookup |
|---|---|
| Flooring | Carpet,Vinyl |
| Total Fireplaces | 1 |
| Fireplace Features | Wood Burning |
| Basement (Y/N) | No |
| Total Bedrooms | 3 |
| Eat-in Kitchen | Yes |
| Total Baths | 2 |
| General Features | Eat-in Kitchen,Washer/Dryer Hookup |
Exterior Features
| Exterior Amenities | Fire Pit |
|---|---|
| Parking Features | Detached,Driveway,Garage |
| Water Source | Well |
| Total Parking | 8 |
| Parking Spaces | 8 |
| Parking Features | Detached, Driveway, Garage |
| Foundation Details | Slab |
| Waterfront Y/N | Yes |
| General Features Ext. | Fire Pit |
Amenities
- Foreclosure
- Views
- Short Sale
- New Construction
- Adult 55+
- Lease To Own
- No HOA Fees
- Furnished
- Primary On Main
- Air Conditioning
- Seller Finance
- Green
- Fixer Upper
- Horse
- Golf
- Fireplace
- Deck
- Garage
- Basement
- Pool
Property vs Single Family Average in 12736
Price
Taxes
Year Built
Visits
 OneKey® MLS required Copyright, Source of Data and Disclaimer for IDX display
Information Copyright 2026, OneKey® MLS. All Rights Reserved.
The source of the displayed data is either the property owner or public record provided by non-governmental third parties. It is believed to be reliable but not guaranteed. This information is provided exclusively for consumers' personal, non-commercial use.
The data relating to real estate for sale on this website comes in part from the
OneKey® MLS required Copyright, Source of Data and Disclaimer for IDX display
Information Copyright 2026, OneKey® MLS. All Rights Reserved.
The source of the displayed data is either the property owner or public record provided by non-governmental third parties. It is believed to be reliable but not guaranteed. This information is provided exclusively for consumers' personal, non-commercial use.
The data relating to real estate for sale on this website comes in part from the
