
Address
9 Ronwood Road, Chestnut Ridge, NY
Price
$ 2,150,000
Property Attributes
- MLS#1005553
- TypeSingle Family
- Listing Status Active
- CountyROCKLAND
- CityChestnut Ridge
- Zip10977
- StyleColonial
- Year Built2004
- Taxes$ 23913
- Price$ 2,150,000
- Bedrooms5
- Full Bathrooms3
- Half Bathrooms0
- Sqr Footage4500
- Lot Size1.49 Acres
Data Source:
Listings courtesy of OneKey® MLS as distributed by MLS GRID
Property Description
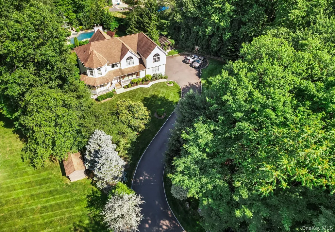
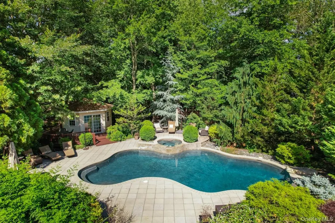
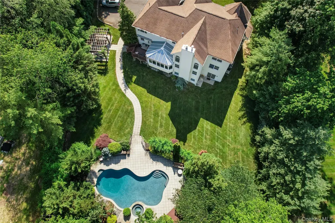
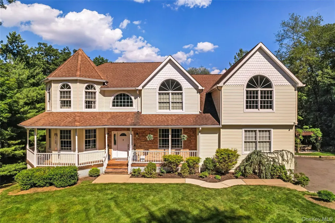
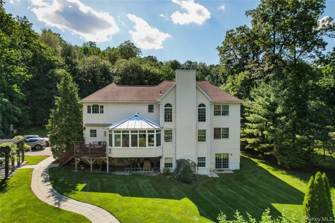
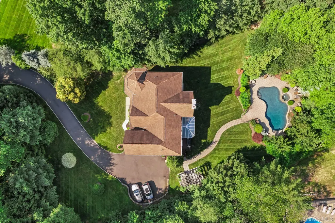
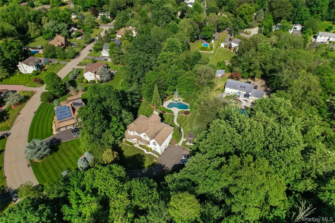
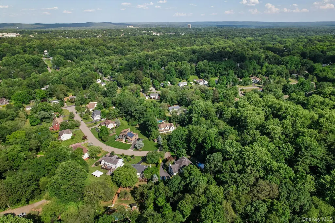
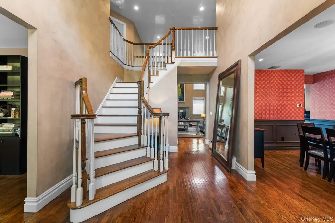
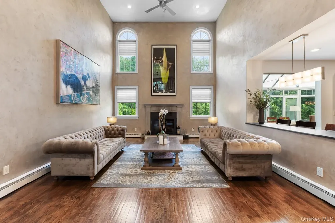
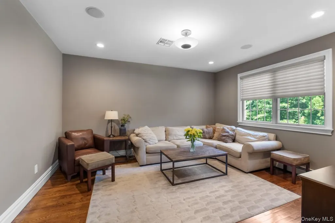
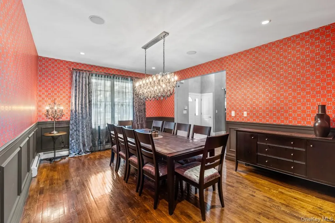
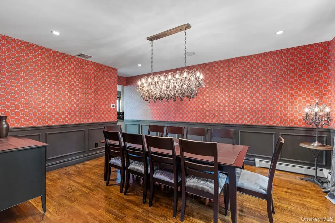
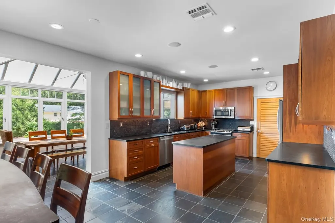
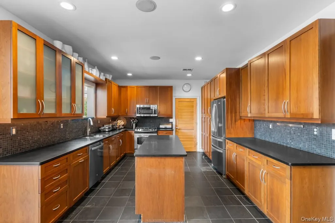
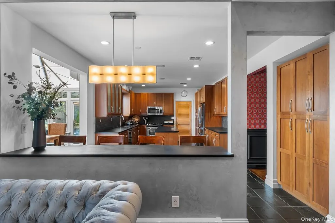
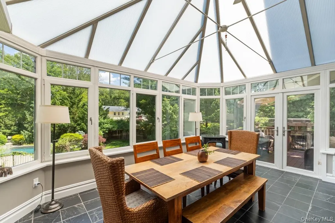
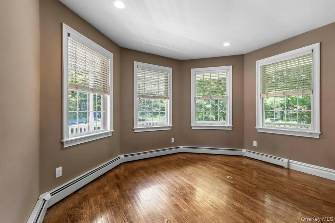
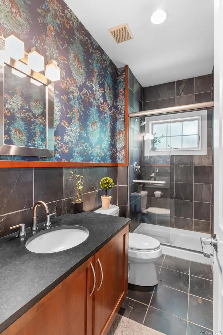
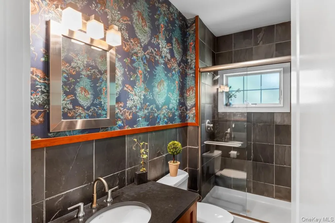
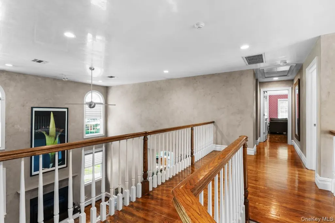
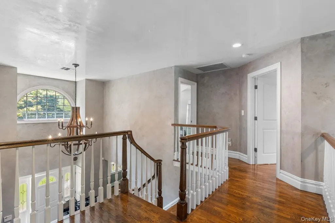
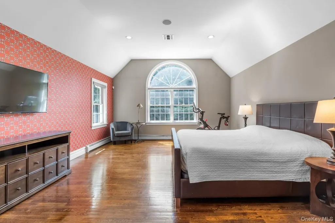
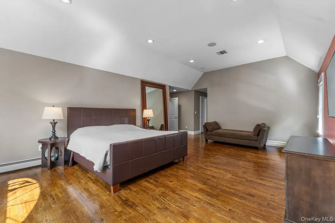
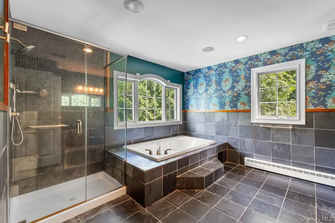
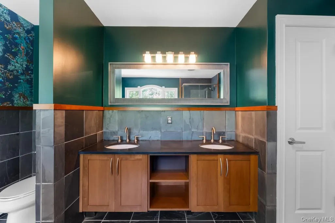
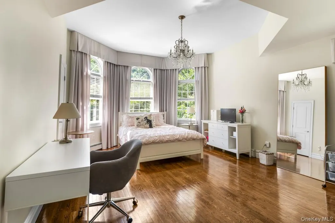
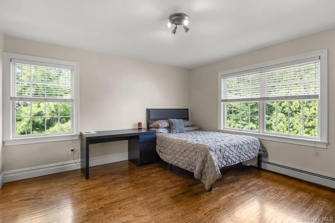
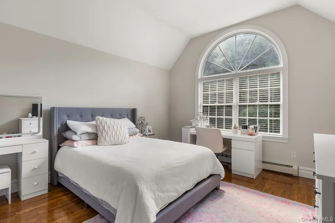
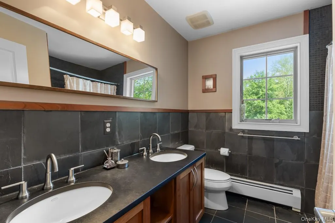
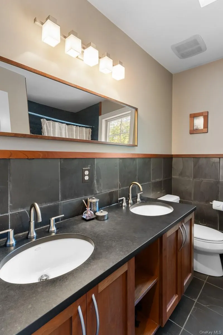
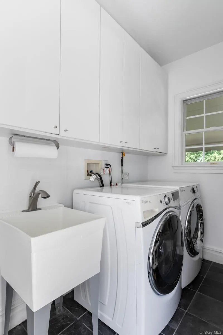
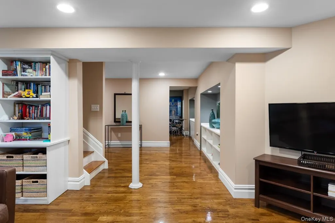
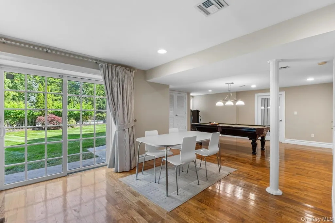
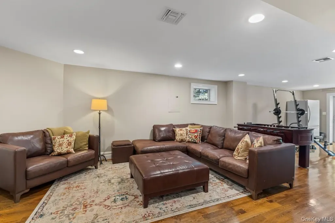
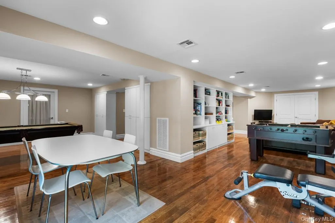
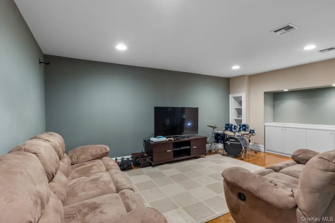
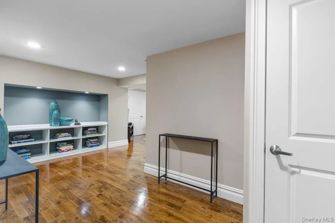
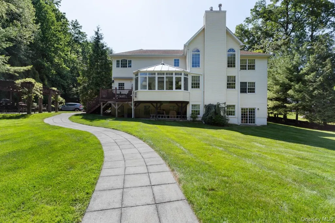
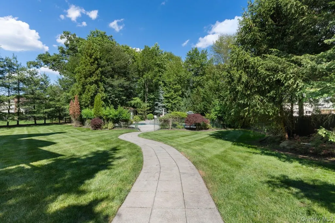
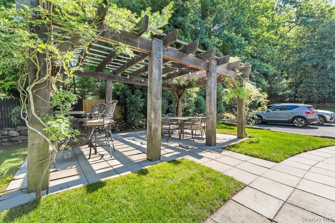
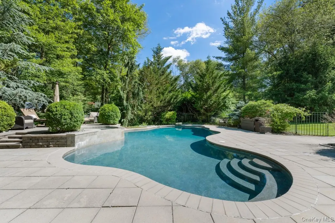
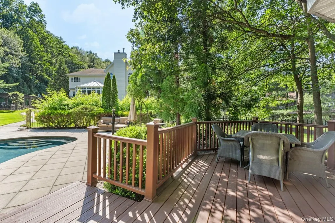
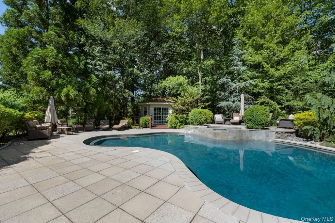
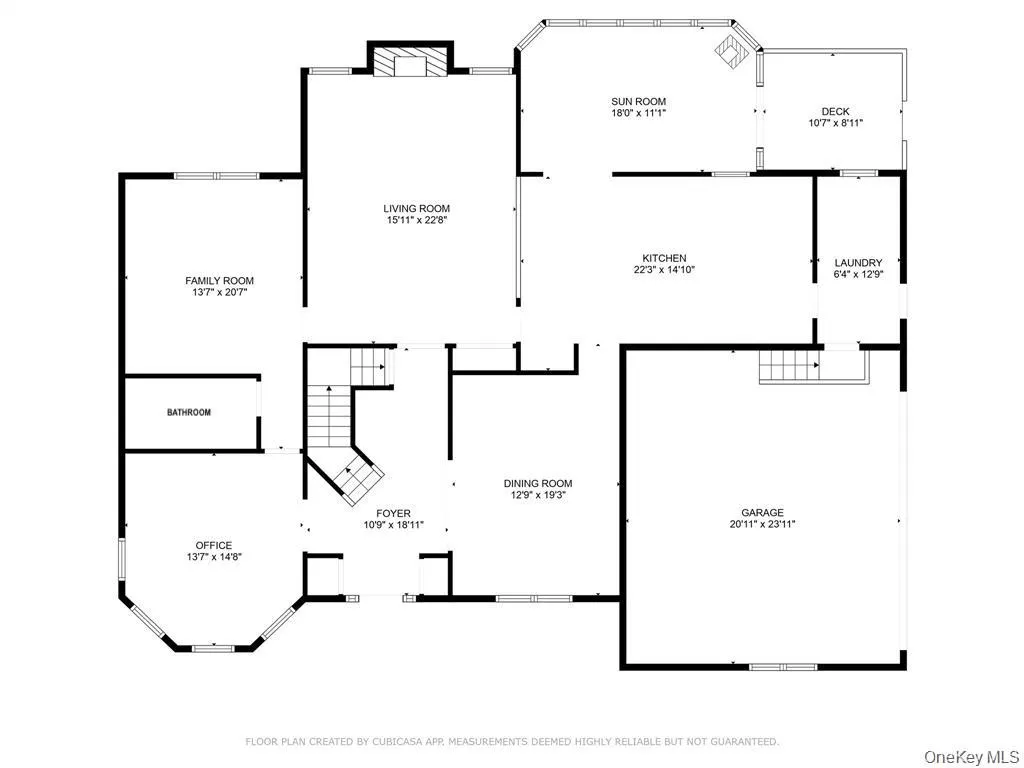
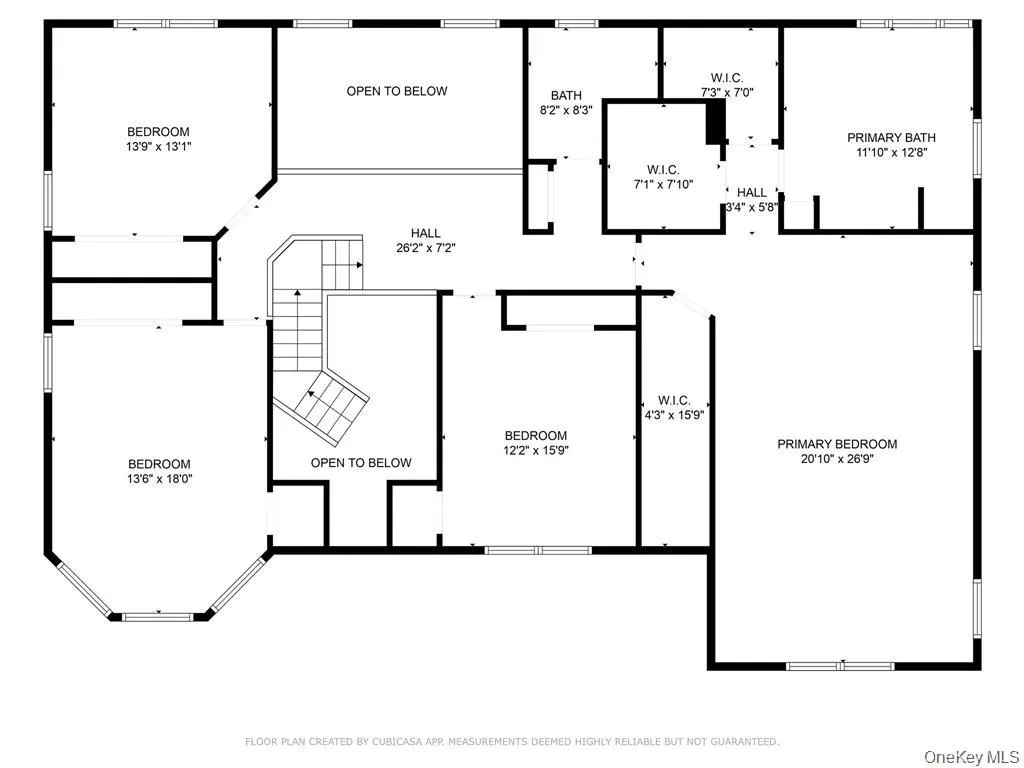
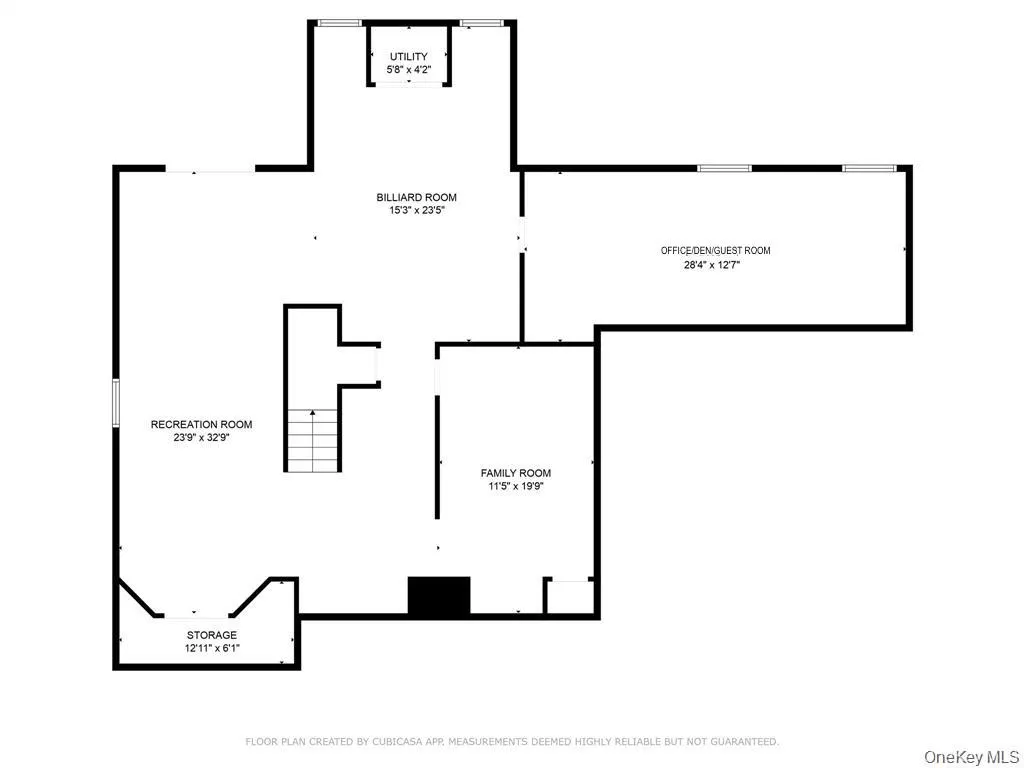
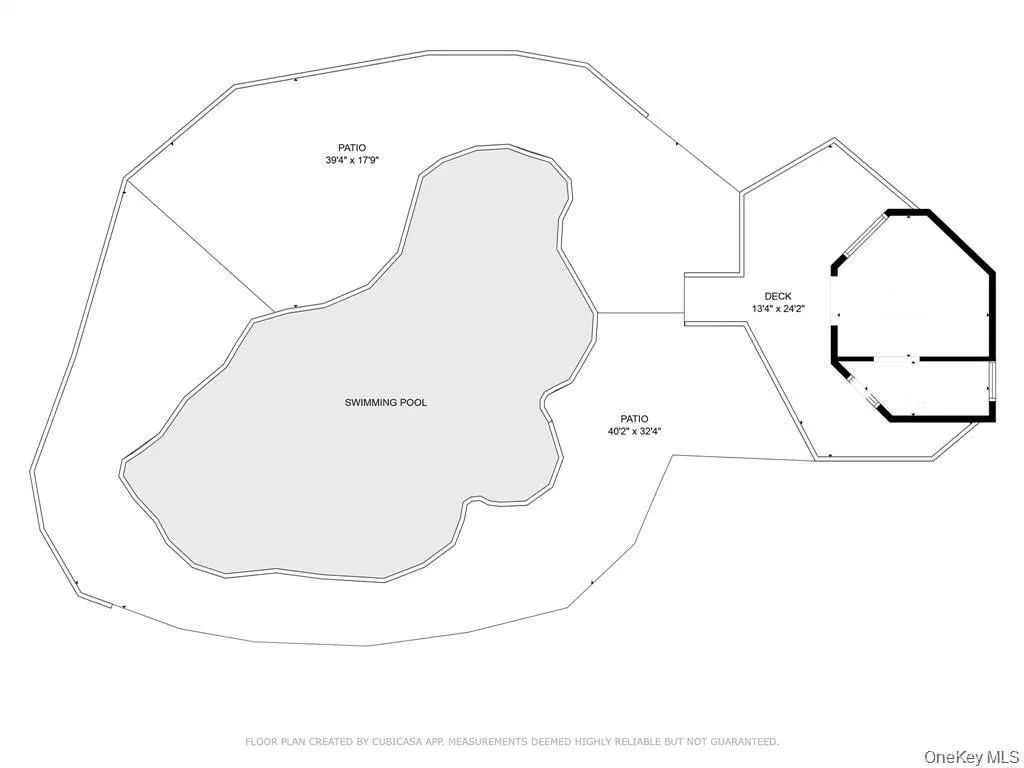
Discover exceptional luxury living in the highly sought-after Village of Chestnut Ridge, ideally situated near the bordering communities of Monsey, Airmont, Nanuet, and Pearl River, NY, and Montvale, NJ, a commuter’s dream with convenient access to major roadways connecting to NYC and Northern New Jersey. Privately set at the end of a quiet cul-de-sac on 1.5 acres of picturesque park-like property, this quality custom-built Colonial offers approximately 6,000 square feet of elegant living space designed for both everyday comfort and grand entertaining. Sophisticated details throughout include gleaming hardwood floors, designer Hermes wallpaper, soaring ceilings, and expansive living areas filled with natural light. A dramatic two story foyer welcomes you into the thoughtfully designed main level featuring formal living and dining rooms, a stunning two story family room with a gas fireplace, and a private office or den with an adjacent full bath and laundry room, ideal for guests or remote work. The gourmet chef’s kitchen is beautifully appointed with rich cherry cabinetry, granite countertops, slate tile flooring, and a large center island, seamlessly flowing into a sun filled solarium complete with a pellet stove and direct access to the deck and outdoor entertaining areas. Upstairs, the luxurious primary suite serves as a private retreat with vaulted ceilings, three walk in closets, and a spa inspired ensuite bath featuring a soaking tub. Three additional spacious bedrooms and a full bath complete the second level. The finished lower level offers exceptional versatility with recreation and gaming areas, an additional office, guest space, abundant storage, and walkout access to the backyard. Designed for resort style living, the outdoor oasis features a heated in ground pool, spa, and a charming outbuilding with a deck, changing areas, reclaimed wood pergola, and recreation space. The expansive 1.5 acre property also presents exciting opportunities for future expansion or customization. Conveniently located just 2 miles from Bergen County and approximately 30 miles from NYC, this remarkable home is close to major highways, premier shopping, parks, hiking trails, and Woodbury Common Premium Outlets.
| Elementary School | Middle School | High School |
|---|---|---|
| Fleetwood Elementary School | Chestnut Ridge Middle School | Ramapo High School |
| Price History | |
|---|---|
| 5/28/2026 | Listed $2,150,000 |
General Features
| Sewer | Public Sewer |
|---|---|
| Heating | Baseboard |
| Cooling | Central Air |
| Utilities | Electricity Connected,Natural Gas Connected,Sewer Connected,Water Connected |
| Appliances | Dryer,Microwave,Oven,Refrigerator,Stainless Steel Appliance(s),Washer |
| Garage Spaces | 2 |
| Architectural Style | Colonial |
| Pool Features | In Ground |
| Construction Materials | Frame |
| Year Built | 2004 |
| Property Subtype | Single Family Residence |
| Tax Year | 2025 |
| Parcel Number | 392615-068-010-0001-010-000-0000 |
| County | Rockland County |
| Property Type | Residential |
| HOA | No |
| Garage Y/N | Yes |
| Total Rooms | 14 |
| Full Baths | 3 |
| High School | Ramapo High School |
| City | Ramapo |
| Senior Community Y/N | No |
| High School District | East Ramapo (Spring Valley) |
| Carport Y/N | No |
| Elementary School | Fleetwood Elementary School |
| Property Attached Y/N | No |
| Tax Annual Amount | 23913 |
| Middle/Junior High School | Chestnut Ridge Middle School |
| Building Area Units | Square Feet |
| Standard Status | Active |
| Middle/Junior School District | East Ramapo (Spring Valley) |
| Elementary School District | East Ramapo (Spring Valley) |
| Tax Assessed Value | 93600 |
| PostalCity | Chestnut Ridge |
| AttributionContact | 845-634-4202 |
| Listing Appliances | Dryer, Microwave, Oven, Refrigerator, Stainless Steel Appliance(s), Washer |
Interior Features
| Interior Amenities | First Floor Full Bath,Cathedral Ceiling(s),Chefs Kitchen,Double Vanity,Eat-in Kitchen,Entrance Foyer,Formal Dining,Granite Counters,Kitchen Island,Natural Woodwork,Open Kitchen,Primary Bathroom,Soaki |
|---|---|
| Basement | Full,Partially Finished,Walk-Out Access |
| Flooring | Hardwood |
| Total Fireplaces | 1 |
| Formal Dining | Yes |
| Basement Features | Full, Partially Finished, Walk-Out Access |
| Basement (Y/N) | Yes |
| Fireplace Y/N | Yes |
| Total Bedrooms | 5 |
| Eat-in Kitchen | Yes |
| Total Baths | 3 |
| General Features | First Floor Full Bath,Cathedral Ceiling(s),Chefs Kitchen,Double Vanity,Eat-in Kitchen,Entrance Foyer,Formal Dining,Granite Counters,Kitchen Island,Natural Woodwork,Open Kitchen,Primary Bathroom |
| Walk-In Closet | Yes |
| Entrance Foyer | Yes |
Exterior Features
| Parking Features | Attached,Driveway,Garage |
|---|---|
| Water Source | Public |
| Parking Features | Attached, Driveway, Garage |
| Spa | Yes |
| Building Area Total | 6000 |
| Waterfront Y/N | No |
Amenities
- Foreclosure
- Views
- Short Sale
- New Construction
- Adult 55+
- Lease To Own
- No HOA Fees
- Furnished
- Primary On Main
- Air Conditioning
- Seller Finance
- Green
- Fixer Upper
- Horse
- Golf
- Fireplace
- Deck
- Garage
- Basement
- Pool
Property vs Single Family Average in 10977
Price
Taxes
Year Built
 OneKey® MLS required Copyright, Source of Data and Disclaimer for IDX display
Information Copyright 2026, OneKey® MLS. All Rights Reserved.
The source of the displayed data is either the property owner or public record provided by non-governmental third parties. It is believed to be reliable but not guaranteed. This information is provided exclusively for consumers' personal, non-commercial use.
The data relating to real estate for sale on this website comes in part from the
OneKey® MLS required Copyright, Source of Data and Disclaimer for IDX display
Information Copyright 2026, OneKey® MLS. All Rights Reserved.
The source of the displayed data is either the property owner or public record provided by non-governmental third parties. It is believed to be reliable but not guaranteed. This information is provided exclusively for consumers' personal, non-commercial use.
The data relating to real estate for sale on this website comes in part from the
