
Address
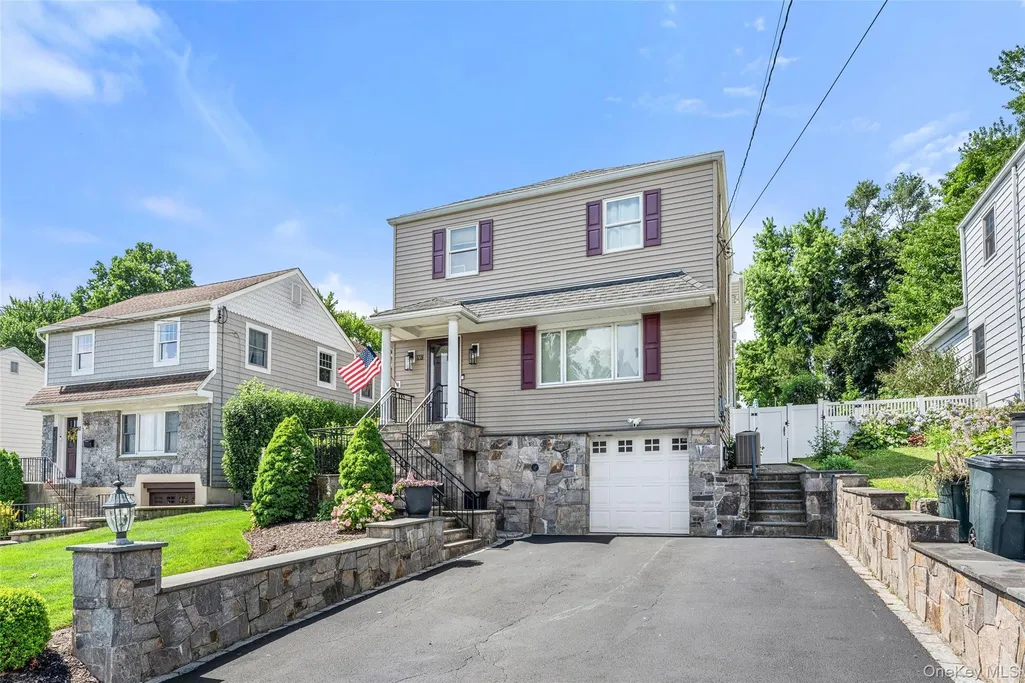
78 Tuckahoe Avenue, Eastchester, NY
Price
$ 1,499,418
Property Attributes
- MLS#1027495
- TypeSingle Family
- Listing Status Active
- CountyWESTCHESTER
- CityEastchester
- Zip10709
- StyleColonial
- Year Built1954
- Taxes$ 22779
- Price$ 1,499,418
- Bedrooms5
- Full Bathrooms2
- Half Bathrooms1
- Sqr Footage2234
- Lot Size0.18 Acres
Data Source:
Listings courtesy of OneKey® MLS as distributed by MLS GRID
Property Description
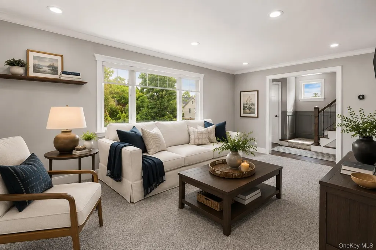
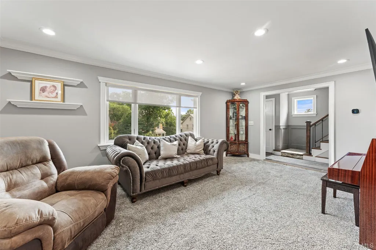
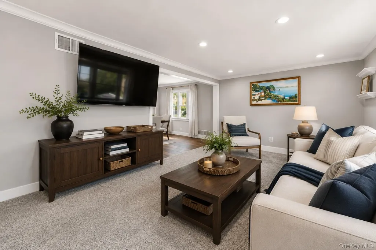
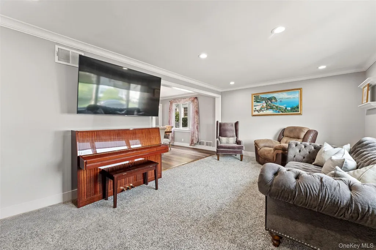
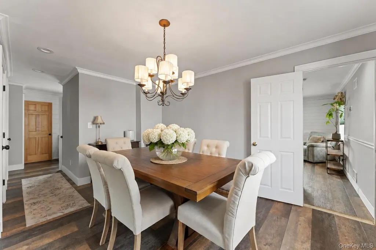
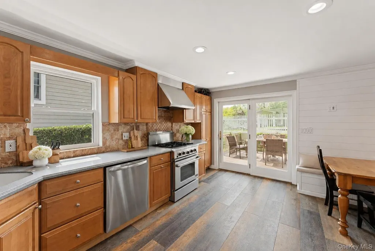
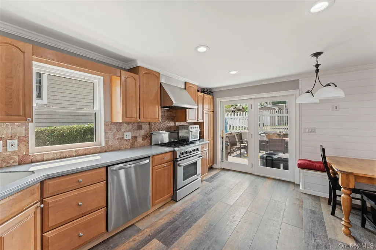
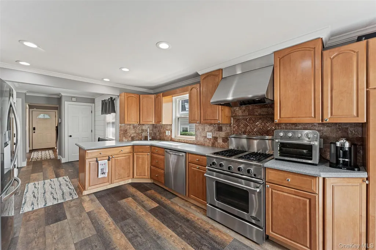
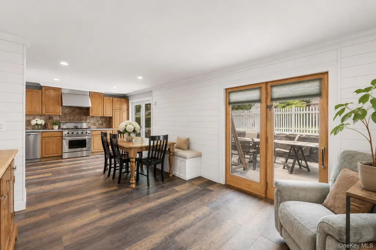
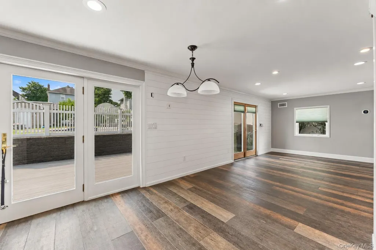
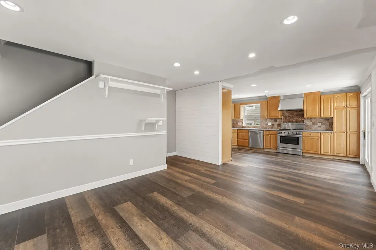
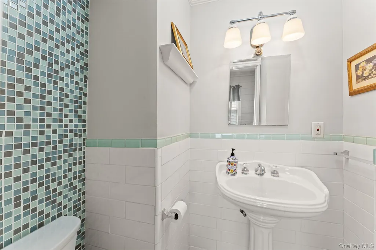
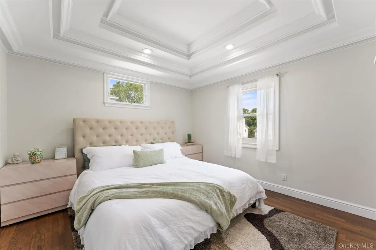
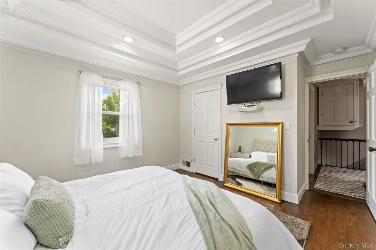
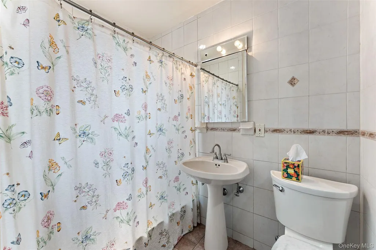
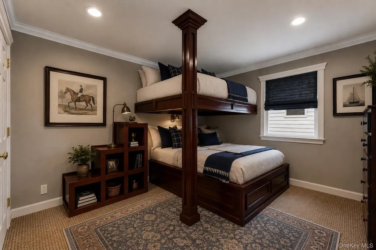
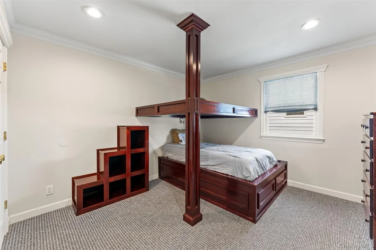
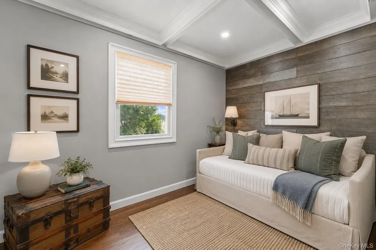
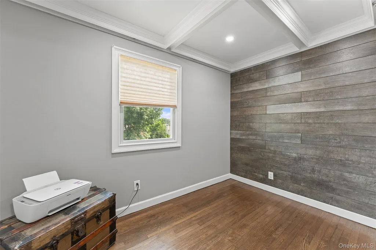
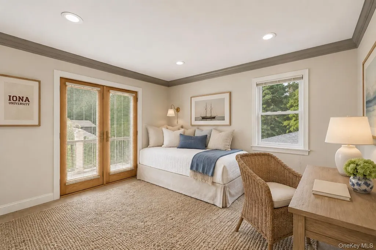
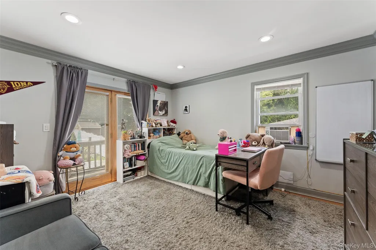
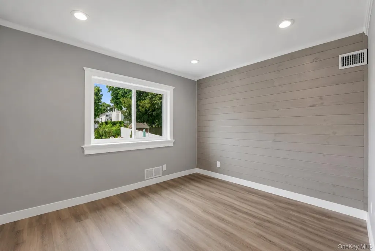
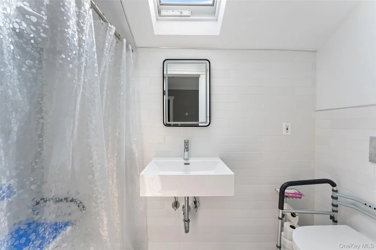
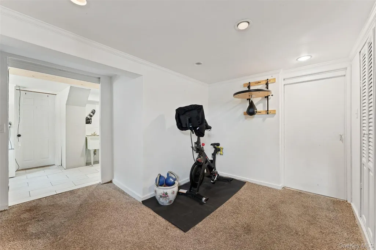
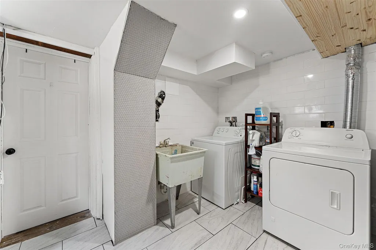
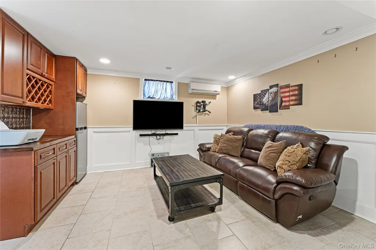
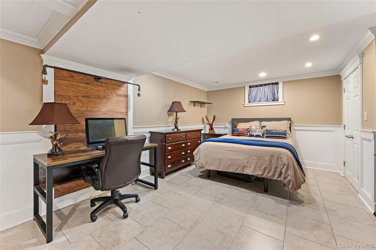
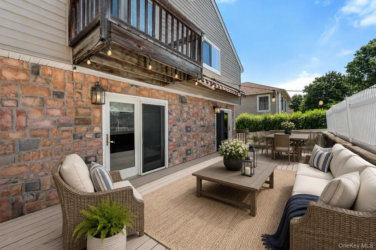
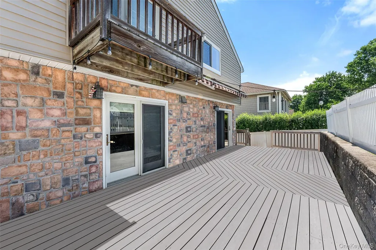
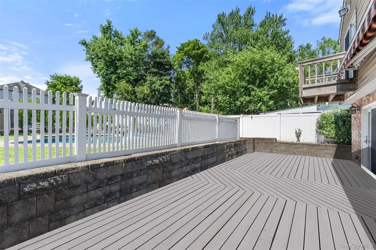
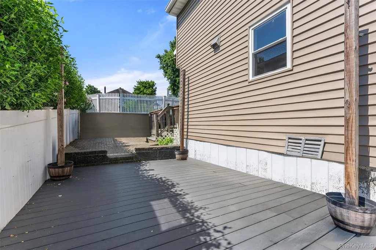
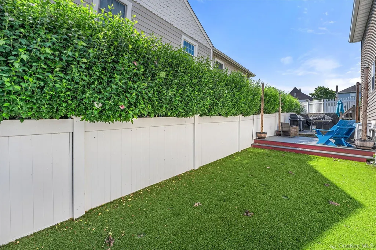
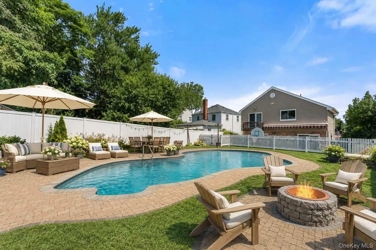
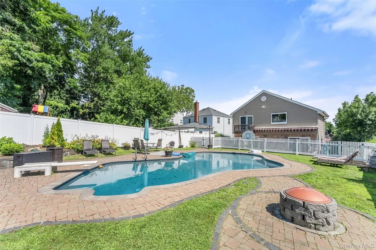
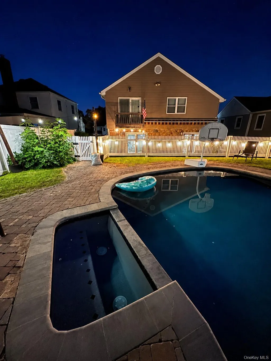
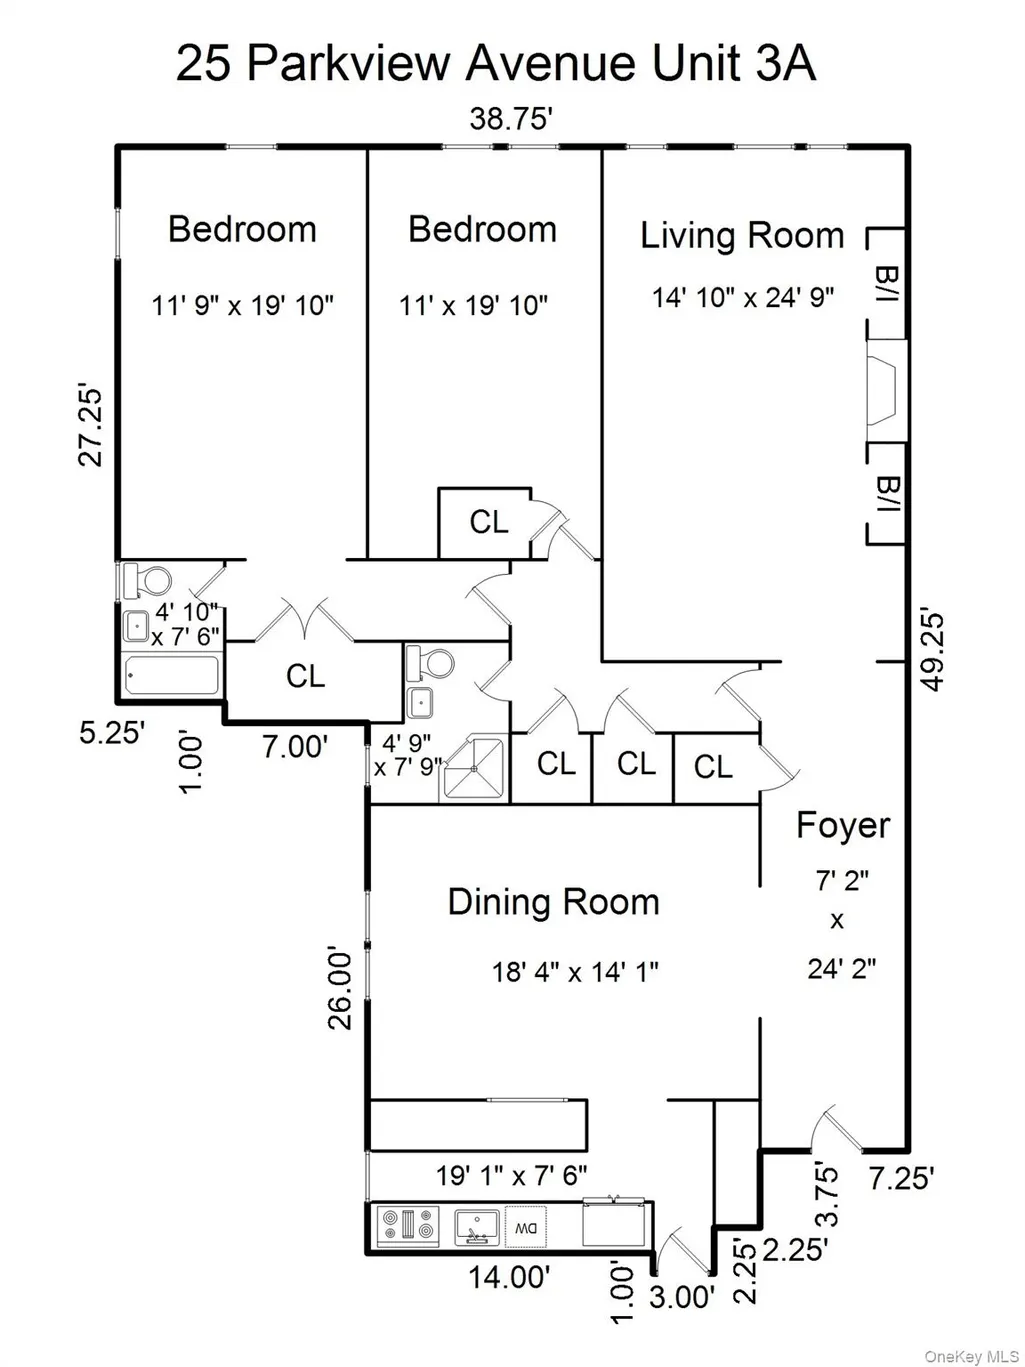
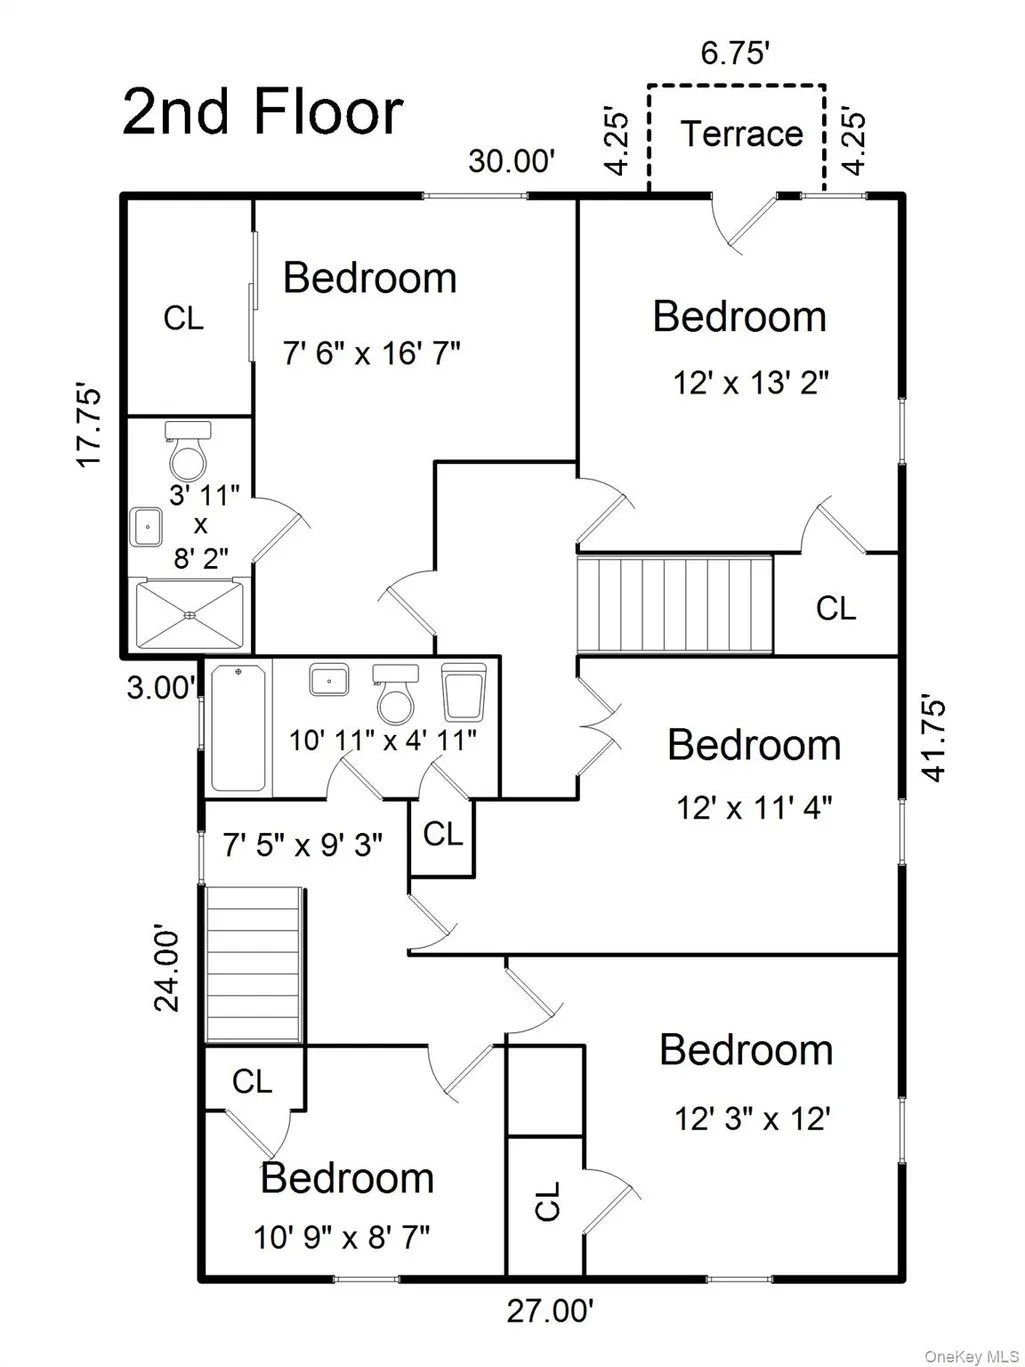
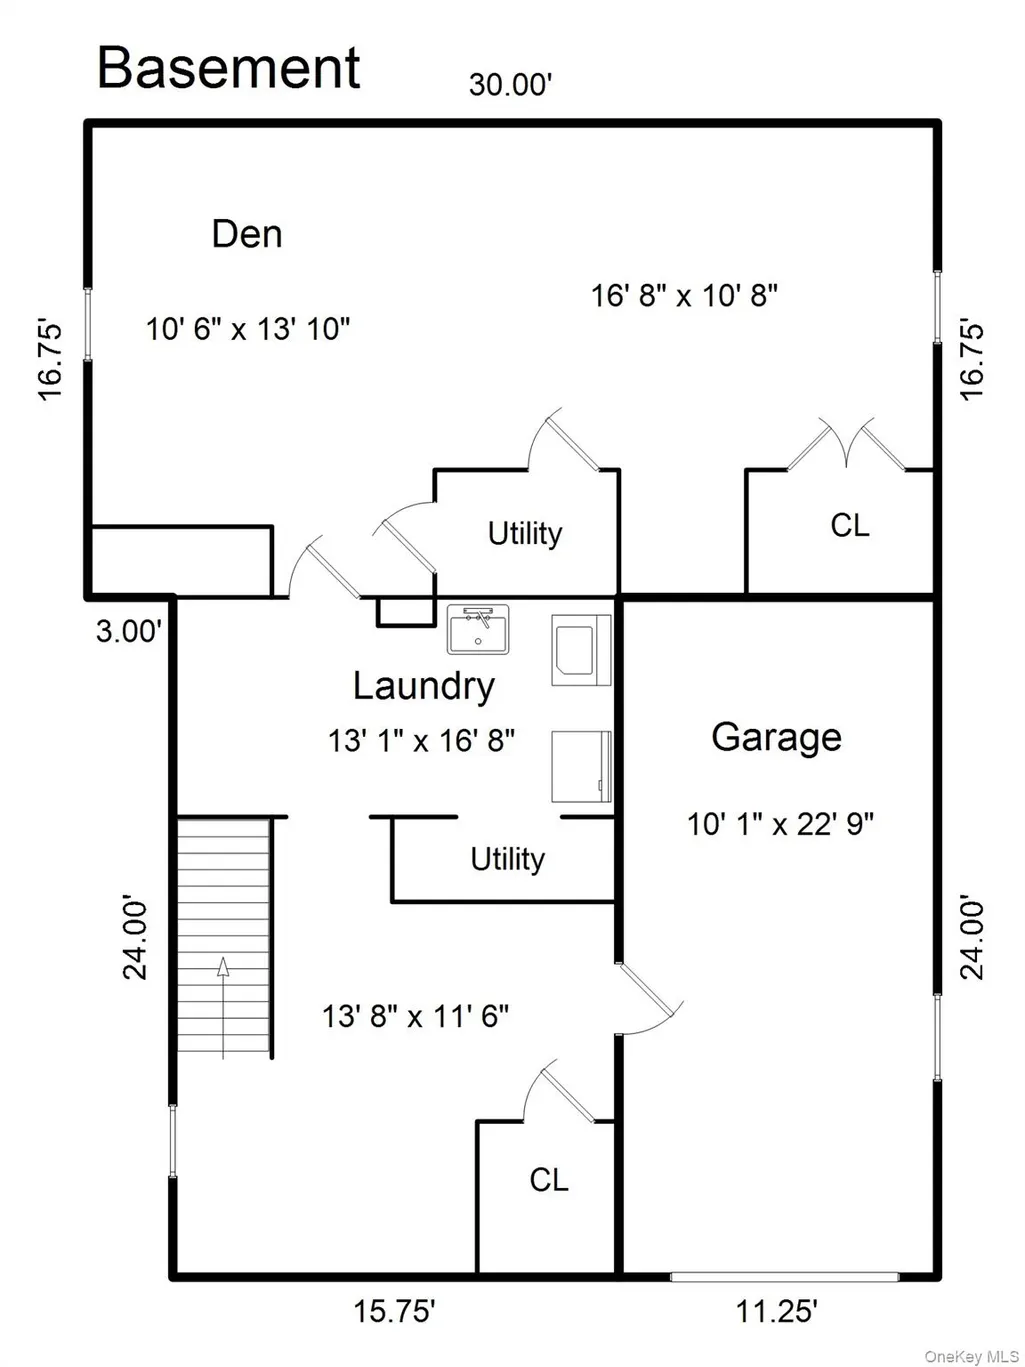
78 Tuckahoe Avenue is a five-bedroom, three-bath home in the Eastchester School District close to Twin Lakes Nature Preserve, Lake Isle, and the shops on White Plains Road. At 2,234 square feet, freshly painted and meticulously maintained, it has the details that set a house apart: beamed ceiling, a tray ceiling in the primary bedroom, wood feature walls throughout and a flexible floor plan. The renovated kitchen, with custom cabinetry and Corian countertops, opens into a family room. Both have exceptional access to the outdoors: double French glass doors lead to an expansive deck and in-ground gunite pool, that was redone in 2024 with additional yard space set aside for play or relaxing. The main level also features the living room, dining room, powder room, and back staircase. Upstairs, the primary bedroom's tray ceiling stands out, alongside two more bedrooms (one with a custom accent wall, one with built-in bunk beds) and a renovated hall bath. The back staircase leads to one bedroom with a handicap-accessible bath and a bedroom with balcony. The lower level adds a recreation room, (the size of the family room and kitchen area) laundry room with a laundry chute, utilities, and direct garage access. Outside: a fenced yard, 4-car driveway, central air, retractable awning, and a fire pit by the pool. This is Eastchester living at it's best.
| Elementary School | Middle School | High School |
|---|---|---|
| Anne Hutchinson Elementary School | Eastchester Middle School | Eastchester Senior High School |
| Price History | |
|---|---|
| 7/18/2026 | Listed $1,499,418 |
General Features
| Sewer | Public Sewer |
|---|---|
| Heating | Hot Air,Natural Gas |
| Cooling | Central Air |
| Utilities | Electricity Connected,Natural Gas Connected,Sewer Connected,Trash Collection Public,Water Connected |
| Appliances | Dishwasher,Dryer,Microwave,Range,Refrigerator,Washer |
| Garage Spaces | 1 |
| Patio/Porch Features | Deck |
| Architectural Style | Colonial |
| Pool Features | In Ground |
| Construction Materials | Frame |
| Year Built | 1954 |
| Property Subtype | Single Family Residence |
| Tax Year | 2026 |
| Parcel Number | 2489-071-000-0002-000-0015 |
| County | Westchester County |
| Property Type | Residential |
| HOA | No |
| Garage Y/N | Yes |
| Total Rooms | 9 |
| Full Baths | 2 |
| Directions | White Plains Road to Tuckahoe Avenue to No. 78. HIghland Avenue to Leary to Tuckahoe Avenue to No. 78. |
| High School | Eastchester Senior High School |
| City | Eastchester |
| Disclosures | Lead Paint,Seller Property Disclosure |
| Senior Community Y/N | No |
| High School District | Eastchester |
| Carport Y/N | No |
| Elementary School | Anne Hutchinson |
| Property Attached Y/N | No |
| Tax Annual Amount | 22779 |
| Middle/Junior High School | Eastchester Middle School |
| Property Condition | Actual |
| Additional Parcels Y/N | No |
| Building Area Units | Square Feet |
| Standard Status | Active |
| Middle/Junior School District | Eastchester |
| Elementary School District | Eastchester |
| PostalCity | Eastchester |
| AttributionContact | 914-337-0070 |
| Listing Appliances | Dishwasher, Dryer, Microwave, Range, Refrigerator, Washer |
Interior Features
| Interior Amenities | Beamed Ceilings,Bidet,Built-in Features,Chefs Kitchen,Eat-in Kitchen,Entrance Foyer,Formal Dining,Tray Ceiling(s),Washer/Dryer Hookup |
|---|---|
| Basement | Partially Finished,Storage Space |
| Formal Dining | Yes |
| Basement Features | Partially Finished, Storage Space |
| Basement (Y/N) | Yes |
| Fireplace Y/N | No |
| Half Baths | 1 |
| Total Bedrooms | 5 |
| Eat-in Kitchen | Yes |
| Total Baths | 3 |
| General Features | Beamed Ceilings,Bidet,Built-in Features,Chefs Kitchen,Eat-in Kitchen,Entrance Foyer,Formal Dining,Tray Ceiling(s),Washer/Dryer Hookup |
| Entrance Foyer | Yes |
Exterior Features
| Fencing | Back Yard |
|---|---|
| Parking Features | Attached,Driveway |
| Water Source | Public |
| Parking Features | Attached, Driveway |
| Building Area Total | 3351 |
| Waterfront Y/N | No |
| Horse Y/N | No |
Amenities
- Foreclosure
- Views
- Short Sale
- New Construction
- Adult 55+
- Lease To Own
- No HOA Fees
- Furnished
- Primary On Main
- Air Conditioning
- Seller Finance
- Green
- Fixer Upper
- Horse
- Golf
- Fireplace
- Deck
- Garage
- Basement
- Pool
Property vs Single Family Average in 10709
Price
Taxes
Year Built
Visits
 OneKey® MLS required Copyright, Source of Data and Disclaimer for IDX display
Information Copyright 2026, OneKey® MLS. All Rights Reserved.
The source of the displayed data is either the property owner or public record provided by non-governmental third parties. It is believed to be reliable but not guaranteed. This information is provided exclusively for consumers' personal, non-commercial use.
The data relating to real estate for sale on this website comes in part from the
OneKey® MLS required Copyright, Source of Data and Disclaimer for IDX display
Information Copyright 2026, OneKey® MLS. All Rights Reserved.
The source of the displayed data is either the property owner or public record provided by non-governmental third parties. It is believed to be reliable but not guaranteed. This information is provided exclusively for consumers' personal, non-commercial use.
The data relating to real estate for sale on this website comes in part from the
