
Waterfront
Address
111 Deer Meadow Road, White Lake, NY
Price
$ 825,000
Property Attributes
- MLS#1031460
- TypeSingle Family
- Listing Status Active
- CountySULLIVAN
- CityWhite Lake
- NeighborhoodBlack Lake Estates
- Zip12786
- StyleContemporary
- Year Built1991
- Taxes$ 11926
- Price$ 825,000
- Bedrooms3
- Full Bathrooms3
- Half Bathrooms0
- Sqr Footage2765
- Lot Size5.2 Acres
Data Source:
Listings courtesy of OneKey® MLS as distributed by MLS GRID
Property Description
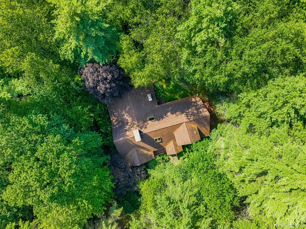
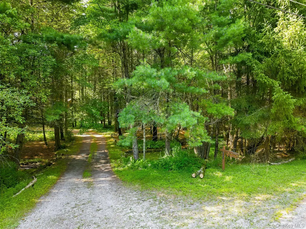
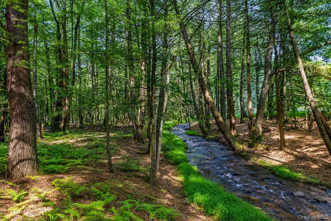
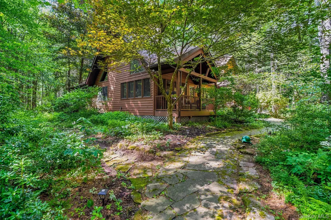
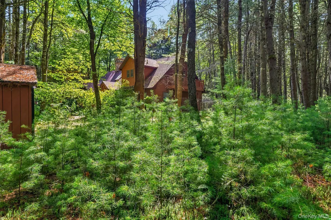
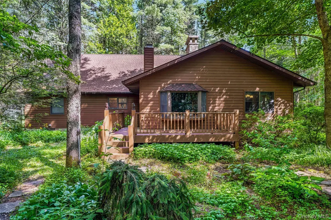
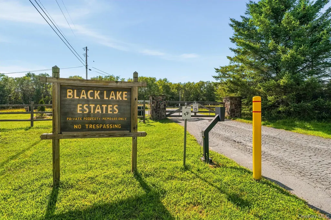
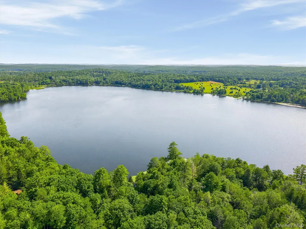
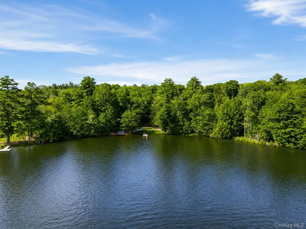
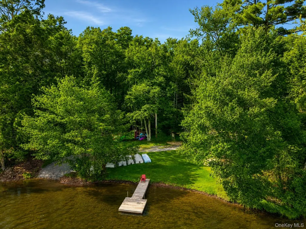
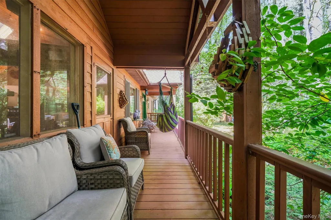
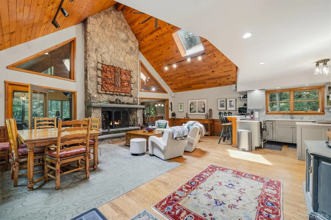
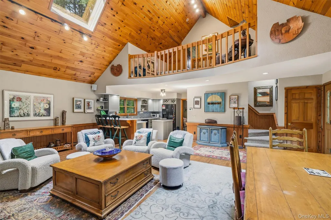
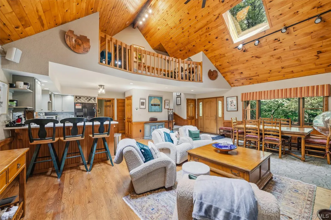
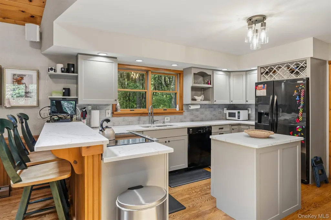
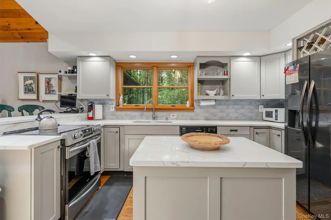
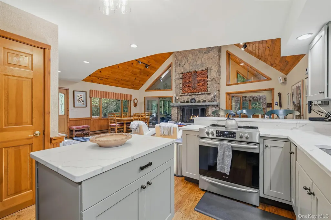
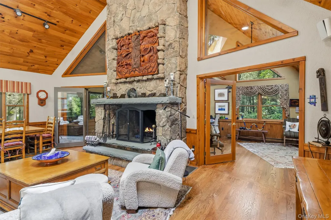
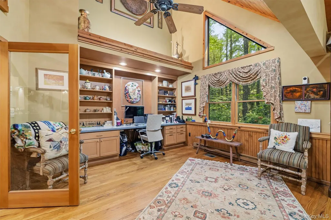
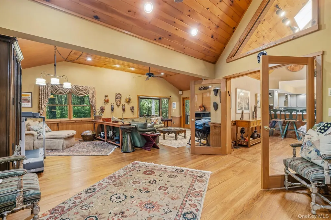
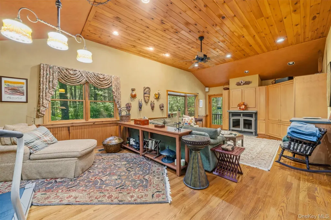
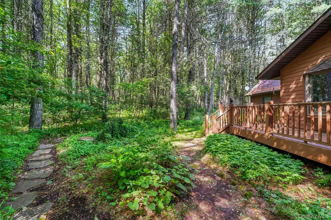
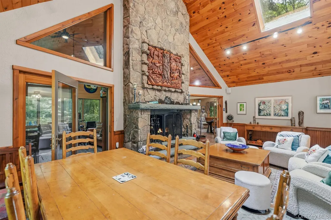
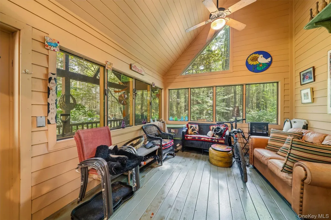
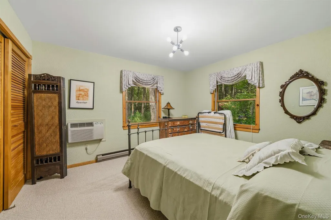
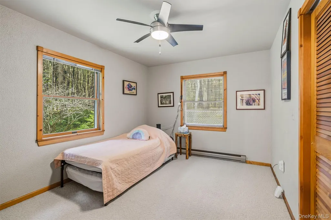
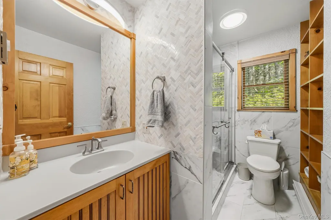
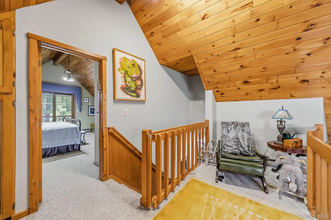
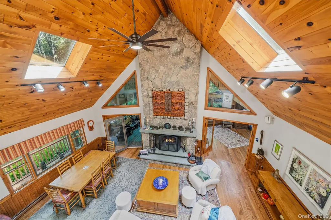
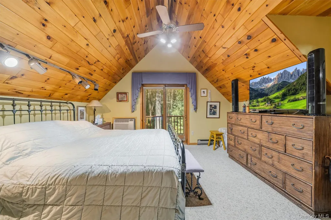
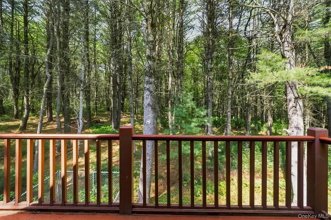
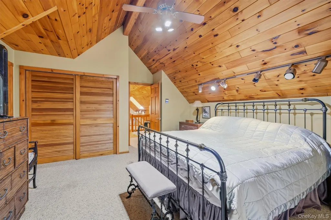
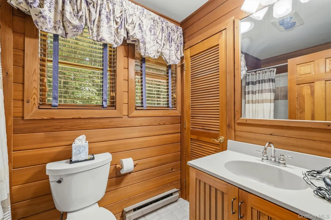
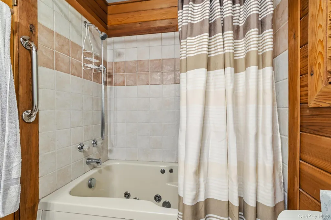
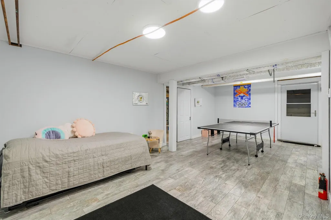
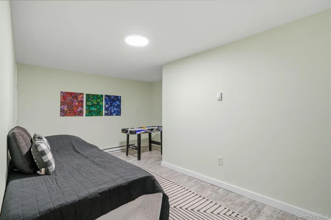
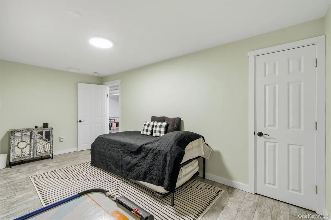
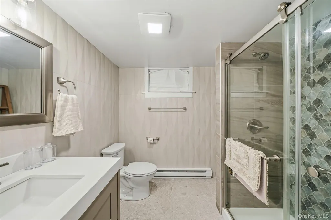
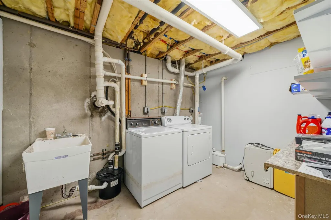
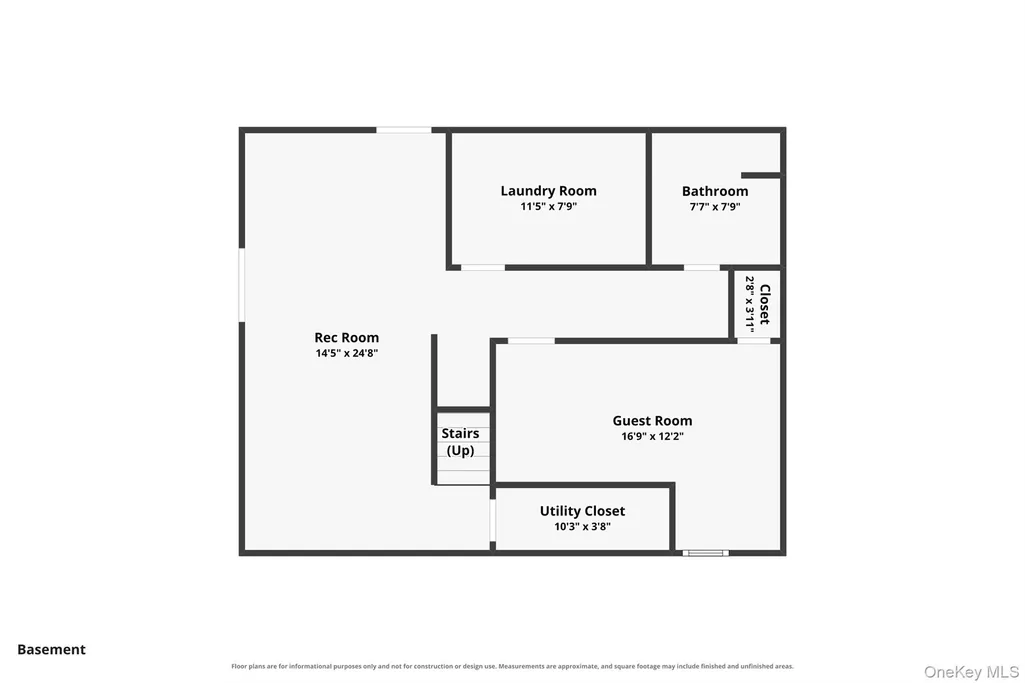
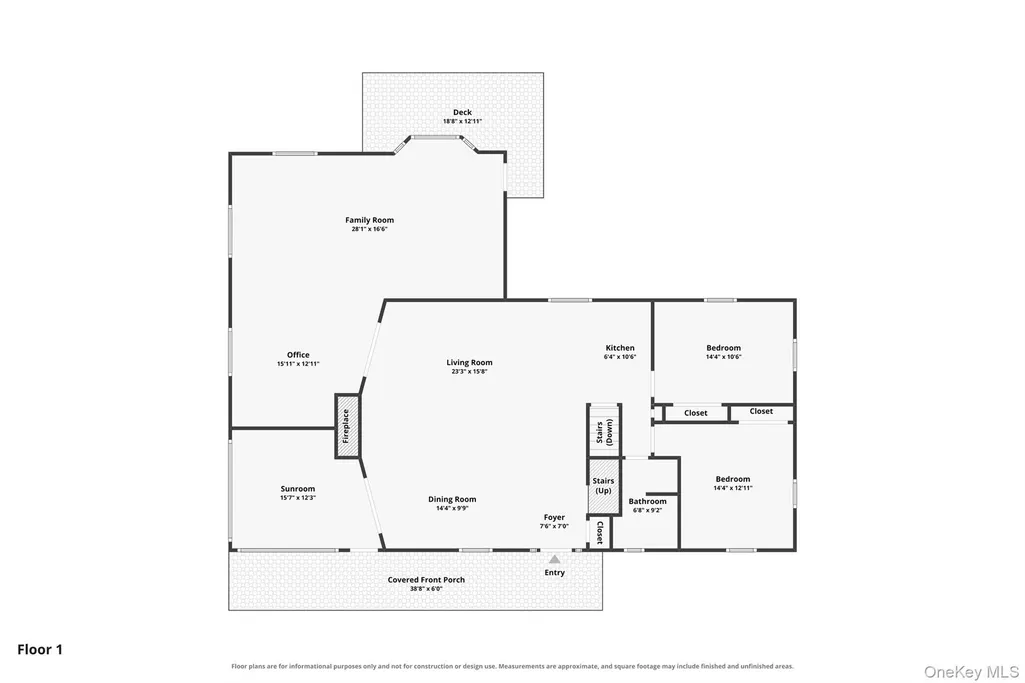
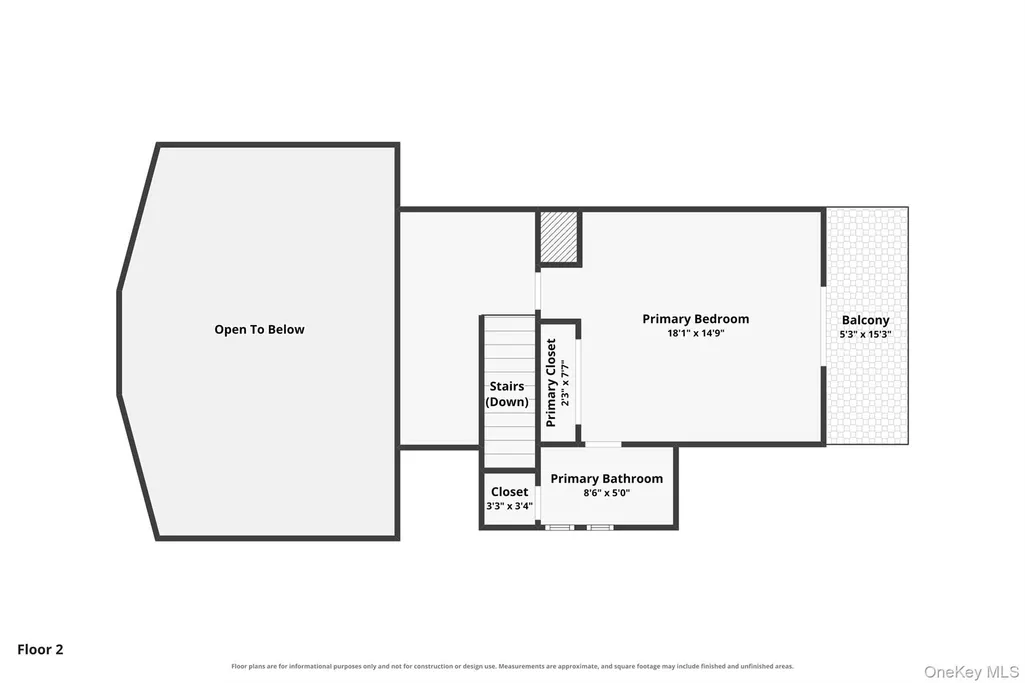
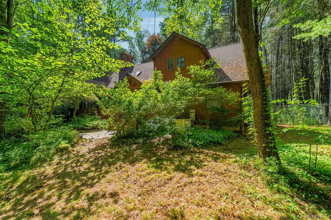
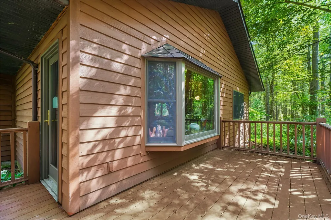
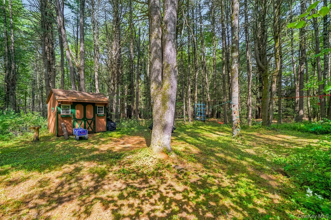
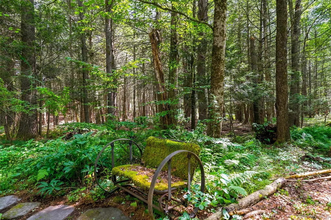
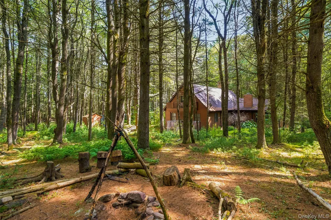
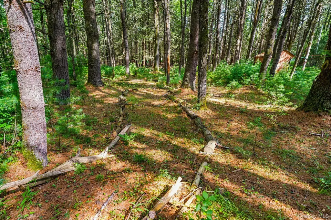
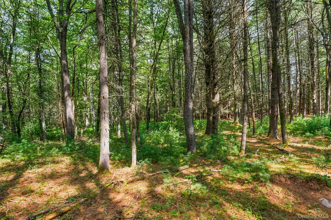
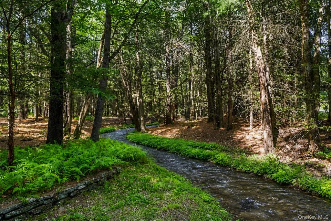
Verdant Forest Hideaway- Paradise awaits at 111 Deer Meadow Road; a private woodland retreat nestled within the prestigious gated community of Black Lake Estates. Tucked beneath a canopy of mature trees and surrounded by gently meandering streams, this exceptional contemporary home is perfectly positioned on 5.02 secluded acres, offering a rare combination of luxury, tranquility, and natural beauty. Spanning 2,765 square feet, this thoughtfully designed residence features three spacious bedrooms and three full bathrooms, blending modern comforts with a peaceful, nature-inspired setting. Recent renovations include a beautifully updated chef's kitchen and tastefully remodeled bathrooms, while central air conditioning and a whole-house generator provide year-round comfort and peace of mind. The inviting floor plan offers generous living spaces filled with natural light and picturesque views of the surrounding forest. Whether you're entertaining guests or enjoying a quiet evening at home, every room has been designed to embrace the property's serene setting. The finished basement adds valuable flexible space, perfect for a recreation room, home office, fitness area, media room, or guest accommodations. Step outside and immerse yourself in your own private sanctuary, where the soothing sounds of flowing streams and abundant wildlife create an atmosphere of complete tranquility. Beyond the property, residents of Black Lake Estates enjoy exclusive access to Black Lake, a pristine, approximately 225-acre private lake ideal for swimming, fishing, kayaking, canoeing, paddleboarding, and other non-motorized boating activities. Whether you're spending the day on the water or relaxing along the shoreline, the lake offers an exceptional outdoor lifestyle in a peaceful natural setting. While the home feels wonderfully secluded, it is just a short drive from many of the Catskills' most sought-after destinations, including Lake Superior State Park, Bethel Woods Center for the Arts, White Lake, Resorts World Catskills Casino, and The Kartrite Resort & Indoor Waterpark. This remarkable property offers the perfect balance of privacy, recreation, and convenience, making it an ideal year-round residence or luxurious weekend retreat.
| Elementary School | Middle School | High School |
|---|---|---|
| George L Cooke School Elementary School | Robert J Kaiser Middle School | Monticello High School |
| Price History | |
|---|---|
| 7/30/2026 | Listed $825,000 |
General Features
| Sewer | Septic Tank |
|---|---|
| Heating | Baseboard,Electric,Forced Air,Propane |
| Cooling | Central Air |
| Utilities | Cable Connected,Electricity Connected,Propane,Sewer Connected,Trash Collection Private,Water Connected |
| Appliances | Dishwasher,Dryer,Electric Oven,Freezer,Refrigerator,Washer,Gas Water Heater |
| HOA Fee | 1100 |
| Association Fee Includes | Common Area Maintenance,Snow Removal |
| Patio/Porch Features | Covered,Deck,Porch |
| Architectural Style | Contemporary |
| Security Features | Gated Community,Smoke Detector(s) |
| Construction Materials | Frame,Wood Siding |
| Year Built | 1991 |
| View | Trees/Woods,Water |
| Property Subtype | Single Family Residence |
| Tax Year | 2026 |
| Parcel Number | 2000-040-0-0001-092-024 |
| Waterfront Features | Stream |
| Community Features | Gated |
| Assoc Fee Paid Per | Annually |
| County | Sullivan County |
| Property Type | Residential |
| Association Amenities | Gated,Maintenance Grounds,Snow Removal |
| HOA | Yes |
| Subdivision Name | Black Lake Estates |
| Garage Y/N | No |
| Total Rooms | 12 |
| Full Baths | 3 |
| Directions | GPS to 111 Deer Meadow Road,White Lake,NY1 2786 |
| High School | Monticello High School |
| City | Bethel |
| Disclosures | Seller Property Disclosure |
| Association Name | Black Lake Estates |
| Senior Community Y/N | No |
| High School District | Monticello |
| Carport Y/N | No |
| Spa Features | Bath |
| Elementary School | George L Cooke School |
| Property Attached Y/N | No |
| Tax Annual Amount | 11926.02 |
| Middle/Junior High School | Robert J Kaiser Middle School |
| Property Condition | Updated/Remodeled |
| Additional Parcels Y/N | No |
| Virtual Tour | https://www.zillow.com/view-imx/512a6d35-bb53-45d7-b5e8-d334b0586655?setAttribution=mls&wl=true&initialViewType=pano&utm_source=dashboard |
| Building Area Units | Square Feet |
| Standard Status | Active |
| Middle/Junior School District | Monticello |
| Elementary School District | Monticello |
| Tax Assessed Value | 226300 |
| Virtual Tour | https://www.zillow.com/view-imx/512a6d35-bb53-45d7-b5e8-d334b0586655?setAttribution=mls&wl=true&initialViewType=pano&utm_source=dashboard |
| PostalCity | White Lake |
| AttributionContact | 845-397-7768 |
| Listing Appliances | Dishwasher, Dryer, Electric Oven, Freezer, Refrigerator, Washer, Gas Water Heater |
Interior Features
| Interior Amenities | First Floor Bedroom,First Floor Full Bath,Breakfast Bar,Cathedral Ceiling(s),Ceiling Fan(s),High Ceilings,High Speed Internet,Kitchen Island,Open Floorplan,Primary Bathroom,Quartz/Quartzite Counters, |
|---|---|
| Basement | Bilco Door(s),Partially Finished |
| Flooring | Carpet,Ceramic Tile,Hardwood,Tile |
| Total Fireplaces | 2 |
| Fireplace Features | Family Room,Living Room,Wood Burning |
| Basement Features | Bilco Door(s), Partially Finished |
| Basement (Y/N) | Yes |
| Fireplace Y/N | Yes |
| Total Bedrooms | 3 |
| Total Baths | 3 |
| General Features | First Floor Bedroom,First Floor Full Bath,Breakfast Bar,Cathedral Ceiling(s),Ceiling Fan(s),High Ceilings,High Speed Internet,Kitchen Island,Open Floorplan,Primary Bathroom,Quartz/Quartzite Counters |
| Ceiling Fan(s) | Yes |
Exterior Features
| Exterior Amenities | Garden,Rain Gutters |
|---|---|
| Fencing | Fenced |
| Parking Features | Driveway,Electric Vehicle Charging Station(s) |
| Water Source | Well |
| Total Parking | 6 |
| Parking Spaces | 6 |
| Parking Features | Driveway, Electric Vehicle Charging Station(s) |
| Foundation Details | Concrete Perimeter |
| Spa | No |
| Waterfront Y/N | Yes |
| Road Frontage Type | Private Road |
| Other Equipment | Dehumidifier,Generator |
| Road Responsibility | Private Maintained Road |
| Horse Y/N | No |
| General Features Ext. | Garden,Rain Gutters |
Amenities
- Foreclosure
- Views
- Short Sale
- New Construction
- Adult 55+
- Lease To Own
- No HOA Fees
- Furnished
- Primary On Main
- Air Conditioning
- Seller Finance
- Green
- Fixer Upper
- Horse
- Golf
- Fireplace
- Deck
- Garage
- Basement
- Pool
Property vs Single Family Average in 12786
Price
Taxes
Year Built
Visits
 OneKey® MLS required Copyright, Source of Data and Disclaimer for IDX display
Information Copyright 2026, OneKey® MLS. All Rights Reserved.
The source of the displayed data is either the property owner or public record provided by non-governmental third parties. It is believed to be reliable but not guaranteed. This information is provided exclusively for consumers' personal, non-commercial use.
The data relating to real estate for sale on this website comes in part from the
OneKey® MLS required Copyright, Source of Data and Disclaimer for IDX display
Information Copyright 2026, OneKey® MLS. All Rights Reserved.
The source of the displayed data is either the property owner or public record provided by non-governmental third parties. It is believed to be reliable but not guaranteed. This information is provided exclusively for consumers' personal, non-commercial use.
The data relating to real estate for sale on this website comes in part from the
