
Price Reduction
Address
1361 Kew Avenue, Hewlett, NY
Price
$ 1,299,000
Property Attributes
- MLS#971420
- TypeSingle Family
- Listing Status Active
- CountyNASSAU
- CityHewlett
- Zip11557
- StyleColonial
- Year Built1950
- Taxes$ 16878
- Price$ 1,299,000
- Bedrooms5
- Full Bathrooms3
- Half Bathrooms0
- Sqr Footage2200
- Lot Size0.1377 Acres
Data Source:
Listings courtesy of OneKey® MLS as distributed by MLS GRID
Property Description
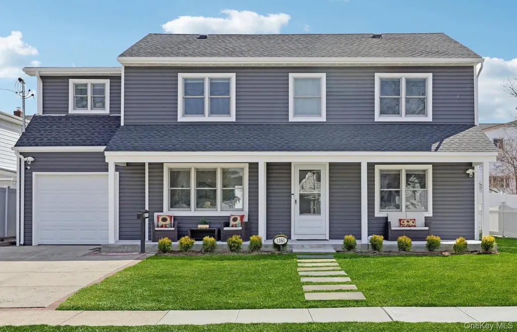
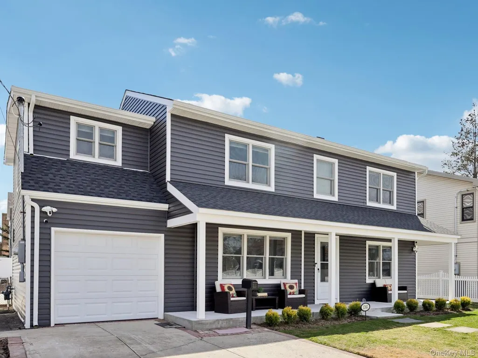
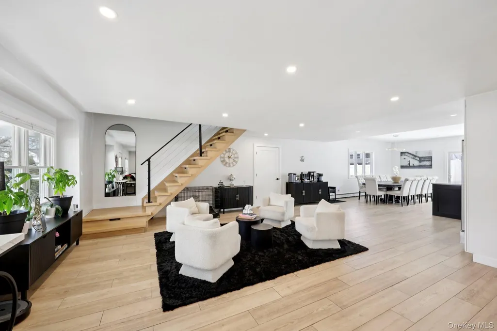
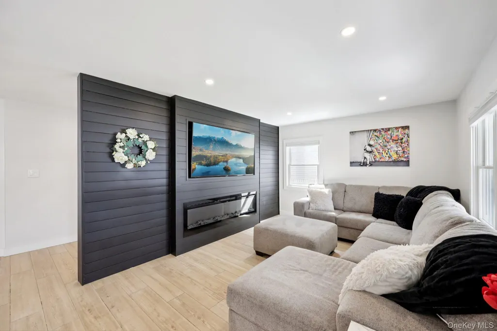
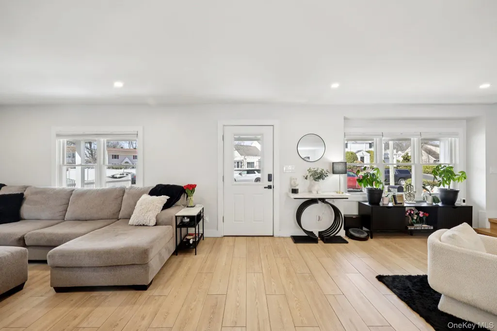
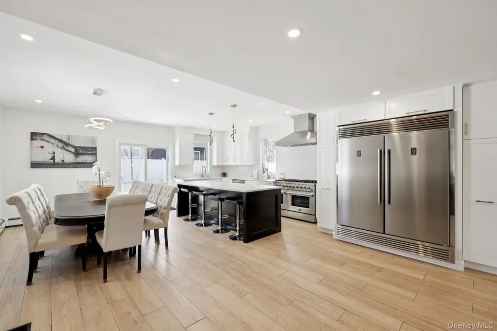
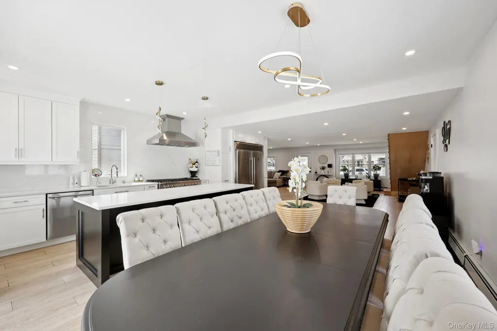
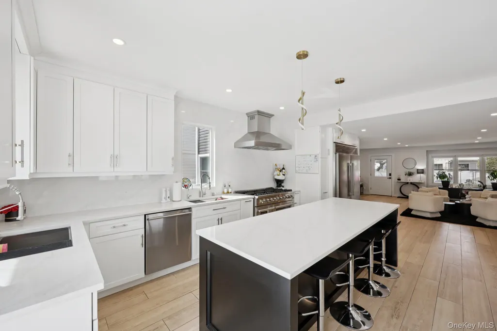
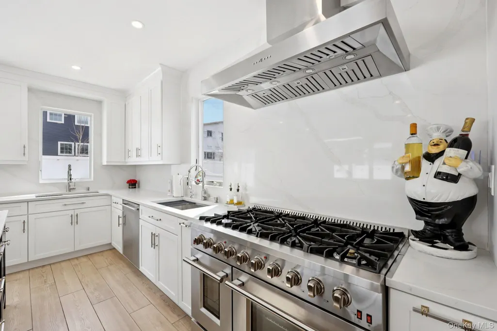
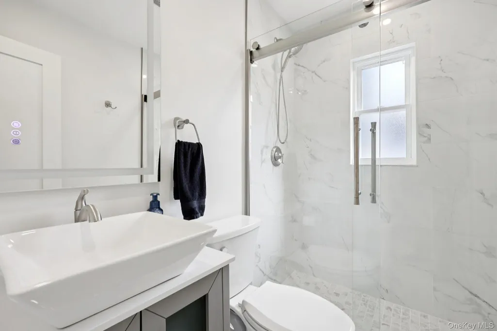
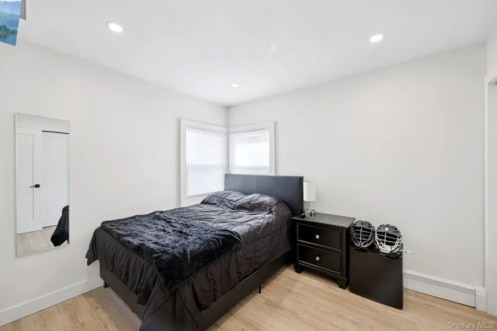
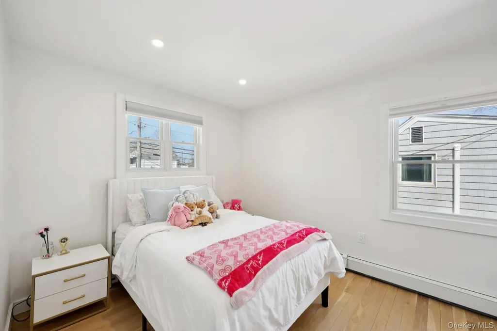
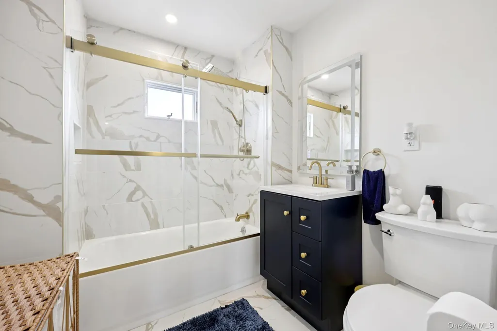
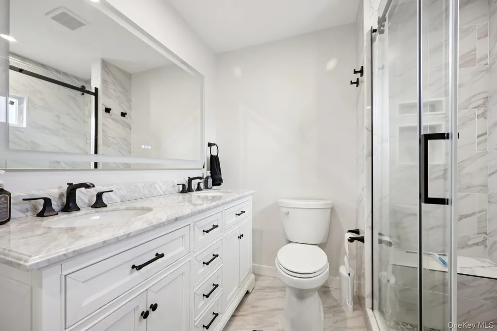
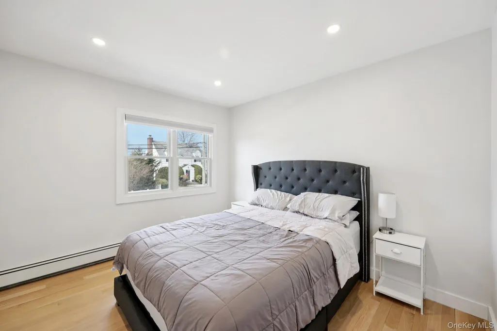
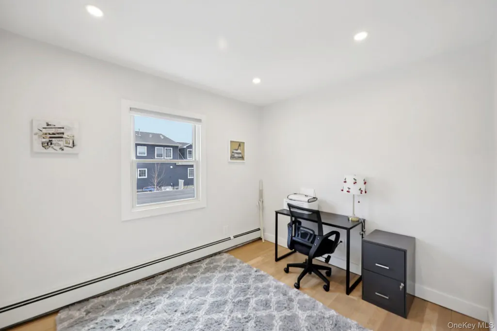
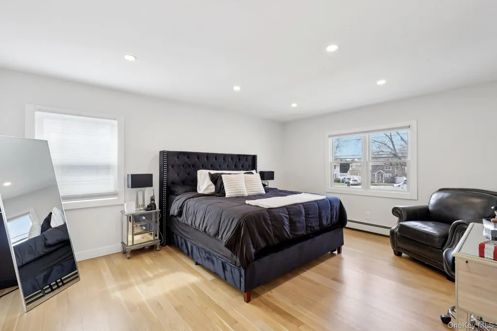
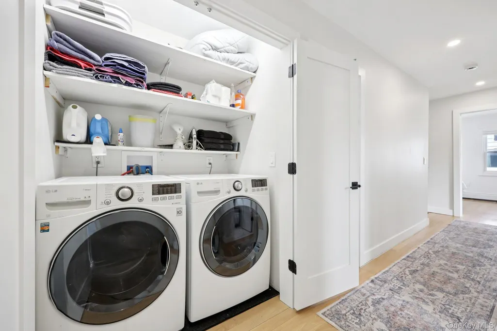
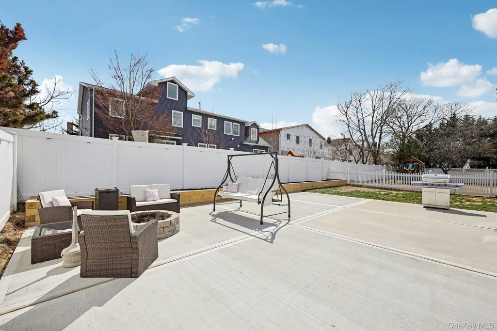
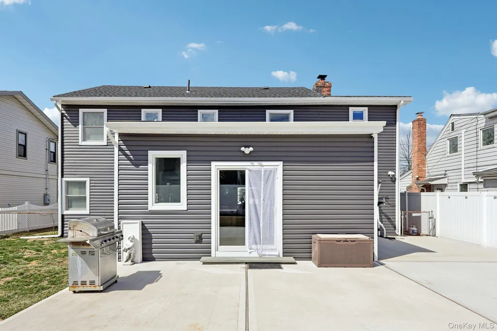
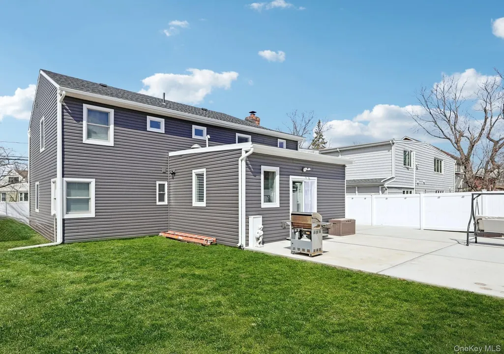
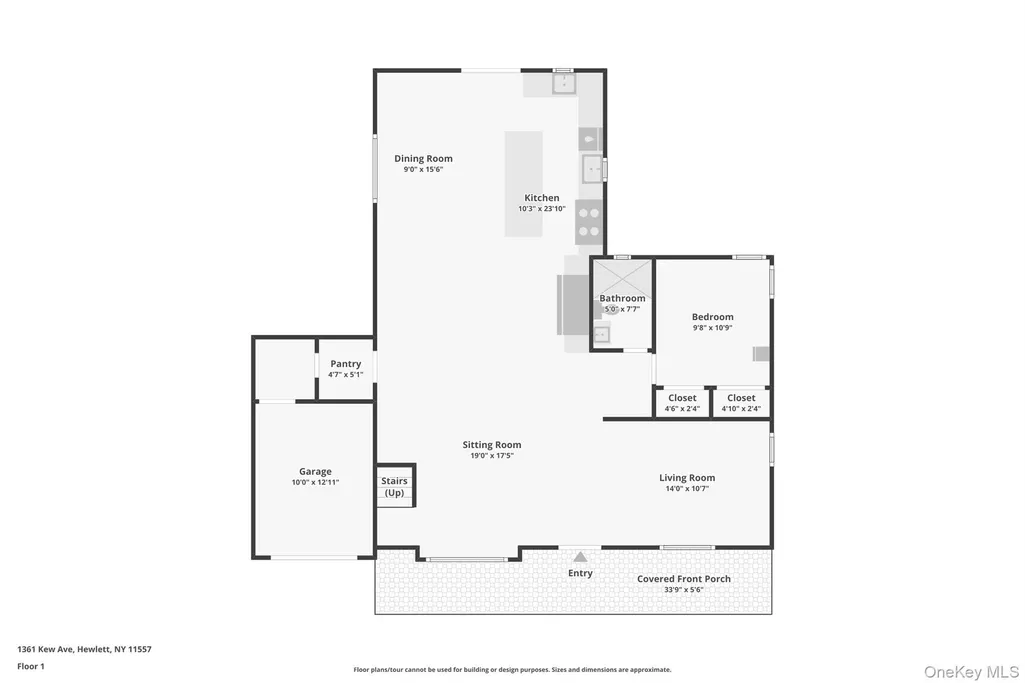
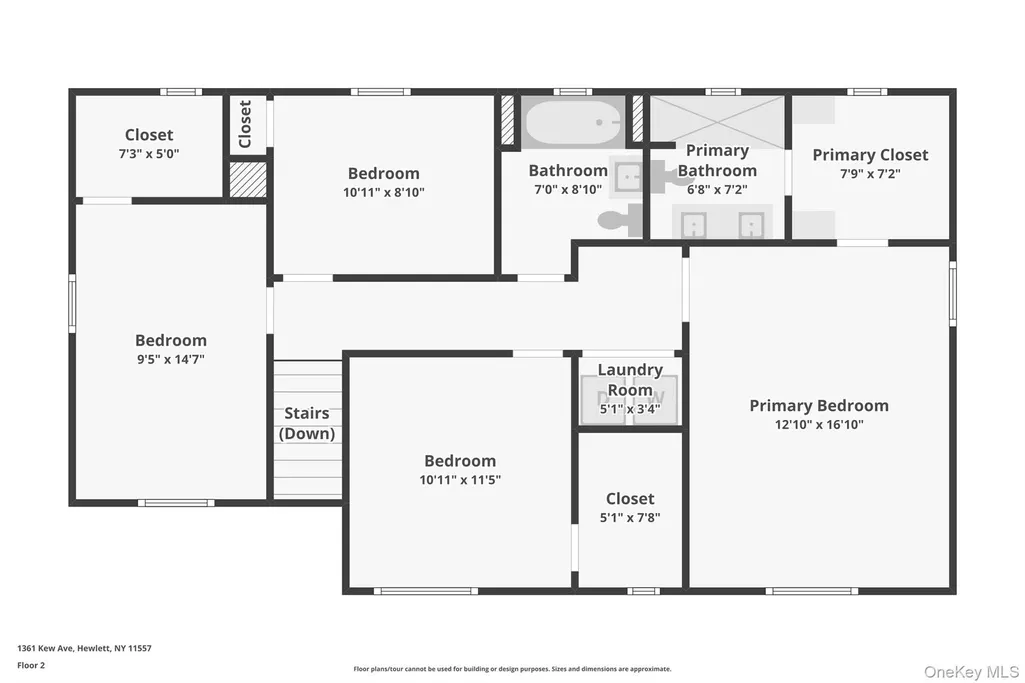
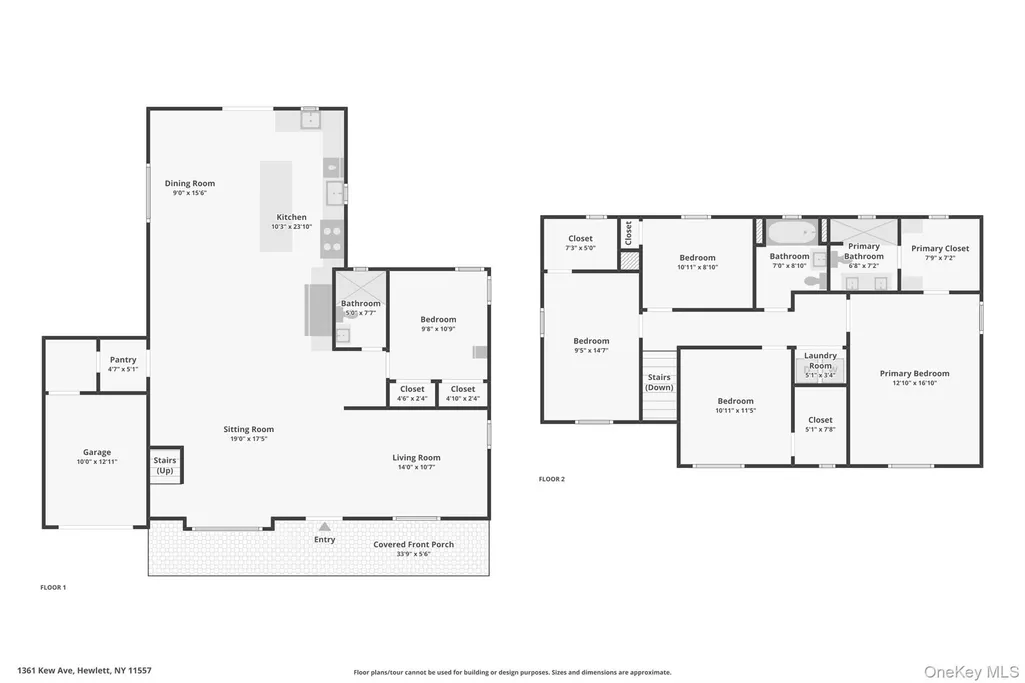
Sick of looking at house after house with too many projects to list before you can even move in? Do you have a checklist that you can't meet? Then let me welcome you to this beautifully updated 5 Bedroom 3 Bathroom Fully Updated Colonial home in the heart of Hewlett (Hewlett-Woodmere School District). Step up to the covered porch where you can sip lemonade while watching neighbors stroll by. Featuring a bright and sunny layout, this open floorplan home was designed with entertaining in mind. The main floor features two seating areas that open up to a large dining area off the stunning and large open kitchen. The kitchen has bar seating for your guests and family to gather around the large island. Beautiful cabinetry highlights the stainless steel appliances that includes a full sized fridge and freezer, dishwasher and two sinks. The first floor has a full bathroom and bedroom that makes it convenient for guests. There are four more spacious bedrooms located on the second floor. The primary bedroom includes an en-suite bathroom and a walk in closet. Two other bedrooms on this level also have walk in closets. All of the bedrooms in the home are bright, light and spacious. Both upstairs bathrooms feature radiant heated floors. The home has been updated with new windows, new siding, new roof, new plumbing and electric. The floors have been changed, there are new doors on all the rooms and the stairs are updated with a modern feel with inset lighting. The taxes on this property are incredible. The location is convenient to stores and transportation. This home is NOT in a flood zone. Come see this home today and make it your own!
| Elementary School | Middle School | High School |
|---|---|---|
| Hewlett Elementary School | Woodmere Middle School | George W Hewlett High School |
| Price History | |
|---|---|
| 3/25/2026 | Listed $1,499,000 |
| 5/6/2026 | 5$1,439,000 |
| 6/17/2026 | 3$1,399,000 |
| 8/17/2026 | 8$1,299,000 |
General Features
| Sewer | Public Sewer |
|---|---|
| Heating | Baseboard,Radiant Floor |
| Cooling | Ductless |
| Utilities | Cable Connected,Electricity Connected,Natural Gas Connected,Phone Connected,Sewer Connected,Trash Collection Public,Water Connected |
| Appliances | Dishwasher,Freezer,Range,Refrigerator,Stainless Steel Appliance(s) |
| Garage Spaces | 1 |
| Patio/Porch Features | Covered |
| Architectural Style | Colonial |
| Construction Materials | Frame |
| Year Built | 1950 |
| Property Subtype | Single Family Residence |
| Tax Year | 2026 |
| Parcel Number | 2089-39-074-00-0126-0 |
| Accessibility | Accessible Bedroom,Accessible Central Living Area,Accessible Common Area,Accessible Doors,Accessible Full Bath,Accessible Kitchen |
| County | Nassau County |
| Property Type | Residential |
| HOA | No |
| Garage Y/N | Yes |
| Total Rooms | 8 |
| Full Baths | 3 |
| Directions | Harris Avenue to Kew Avenue |
| High School | George W Hewlett High School |
| City | Hempstead |
| Senior Community Y/N | No |
| High School District | Hewlett-Woodmere |
| Carport Y/N | No |
| Elementary School | Hewlett Elementary School |
| Property Attached Y/N | No |
| Tax Annual Amount | 16878.97 |
| Middle/Junior High School | Woodmere Middle School |
| Property Condition | Updated/Remodeled |
| Building Area Units | Square Feet |
| Standard Status | Active |
| Middle/Junior School District | Hewlett-Woodmere |
| Elementary School District | Hewlett-Woodmere |
| PostalCity | Hewlett |
| AttributionContact | 516-374-0100 |
| Listing Appliances | Dishwasher, Freezer, Range, Refrigerator, Stainless Steel Appliance(s) |
Interior Features
| Interior Amenities | First Floor Bedroom,First Floor Full Bath,Chefs Kitchen,Kitchen Island,Open Floorplan,Open Kitchen,Primary Bathroom,Recessed Lighting,Storage,Walk-In Closet(s) |
|---|---|
| Total Fireplaces | 1 |
| Fireplace Features | Electric,Living Room |
| Basement (Y/N) | No |
| Window Features | ENERGY STAR Qualified Windows |
| Fireplace Y/N | Yes |
| Total Bedrooms | 5 |
| Total Baths | 3 |
| General Features | First Floor Bedroom,First Floor Full Bath,Chefs Kitchen,Kitchen Island,Open Floorplan,Open Kitchen,Primary Bathroom,Recessed Lighting,Storage,Walk-In Closet(s) |
| Walk-In Closet | Yes |
Exterior Features
| Parking Features | Attached |
|---|---|
| Water Source | Public |
| Parking Features | Attached |
| Waterfront Y/N | No |
Amenities
- Foreclosure
- Views
- Short Sale
- New Construction
- Adult 55+
- Lease To Own
- No HOA Fees
- Furnished
- Primary On Main
- Air Conditioning
- Seller Finance
- Green
- Fixer Upper
- Horse
- Golf
- Fireplace
- Deck
- Garage
- Basement
- Pool
Property vs Single Family Average in 11557
Price
Taxes
Year Built
Visits
 OneKey® MLS required Copyright, Source of Data and Disclaimer for IDX display
Information Copyright 2026, OneKey® MLS. All Rights Reserved.
The source of the displayed data is either the property owner or public record provided by non-governmental third parties. It is believed to be reliable but not guaranteed. This information is provided exclusively for consumers' personal, non-commercial use.
The data relating to real estate for sale on this website comes in part from the
OneKey® MLS required Copyright, Source of Data and Disclaimer for IDX display
Information Copyright 2026, OneKey® MLS. All Rights Reserved.
The source of the displayed data is either the property owner or public record provided by non-governmental third parties. It is believed to be reliable but not guaranteed. This information is provided exclusively for consumers' personal, non-commercial use.
The data relating to real estate for sale on this website comes in part from the
