
Address
14 Kopac Lane, Palisades, NY
Price
$ 2,275,000
Property Attributes
- MLS#973969
- TypeSingle Family
- Listing Status Active
- CountyROCKLAND
- CityPalisades
- Zip10964
- StyleColonial
- Year Built2012
- Taxes$ 48408
- Price$ 2,275,000
- Bedrooms6
- Full Bathrooms4
- Half Bathrooms1
- Sqr Footage5000
- Lot Size0.93 Acres
Data Source:
Listings courtesy of OneKey® MLS as distributed by MLS GRID
Property Description
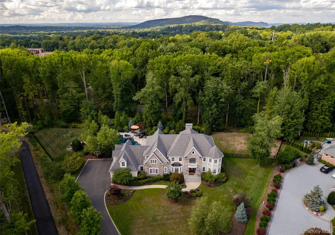
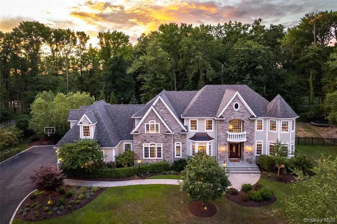
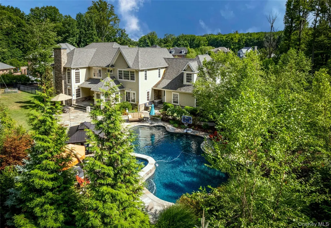
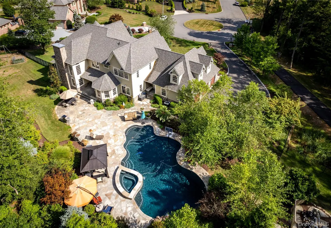
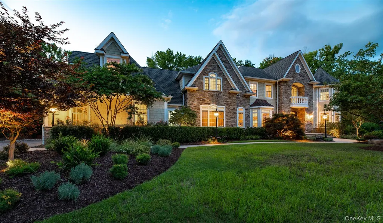
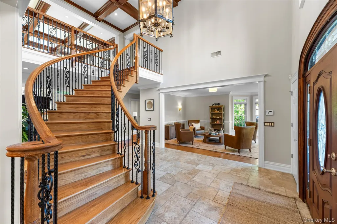
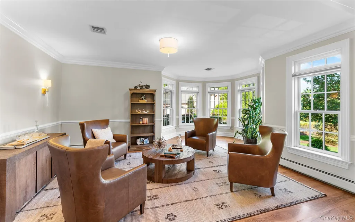
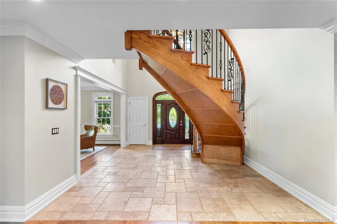
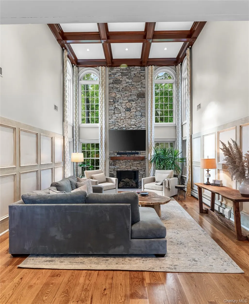
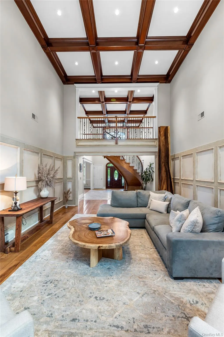
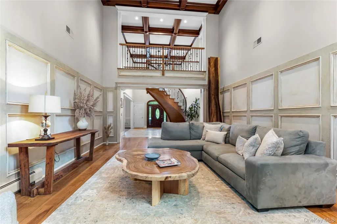
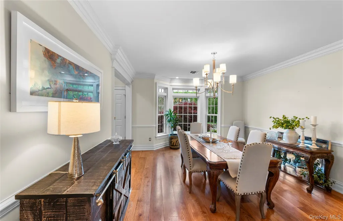
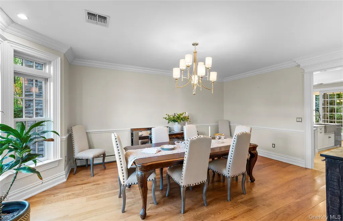
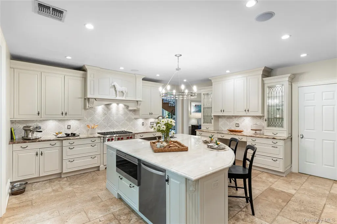
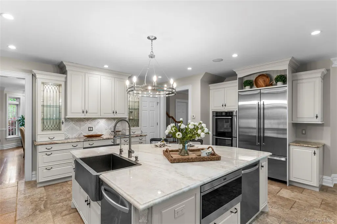
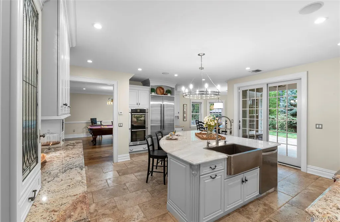
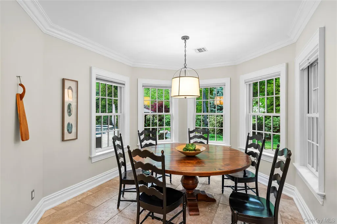
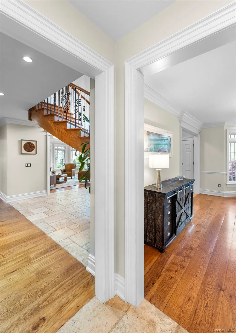
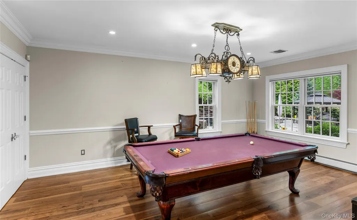
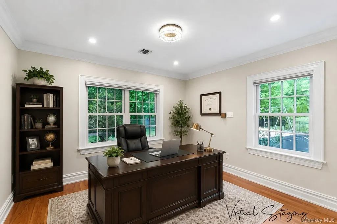
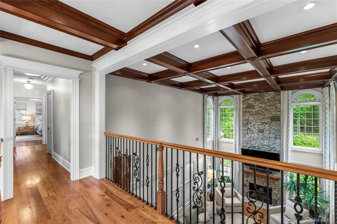
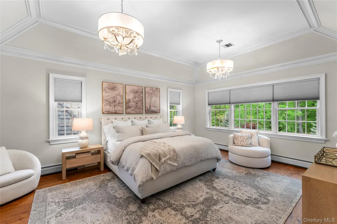
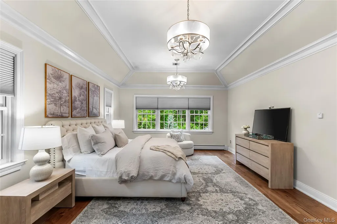
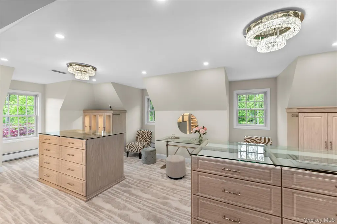
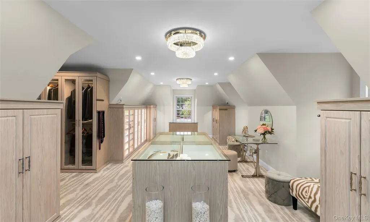
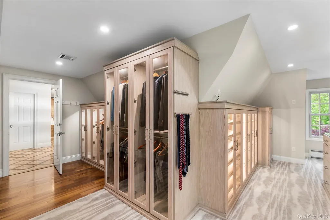
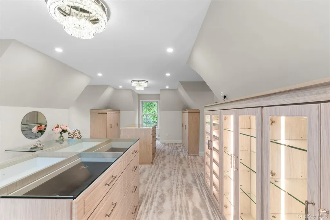
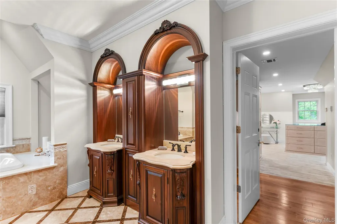
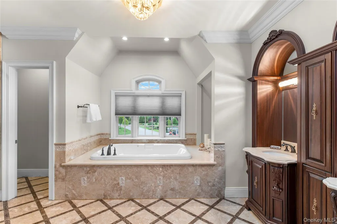
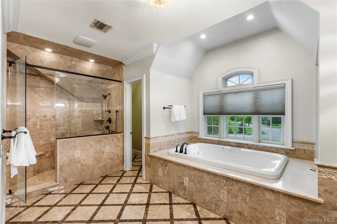
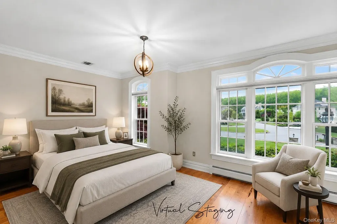
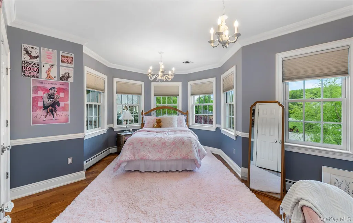
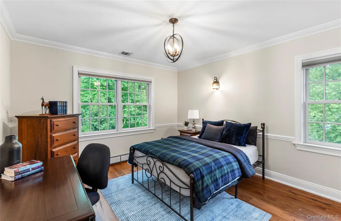
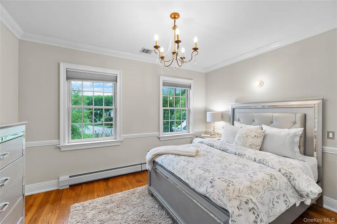
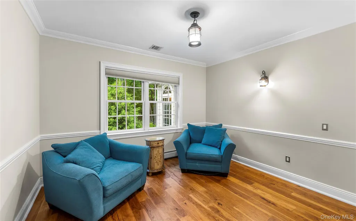
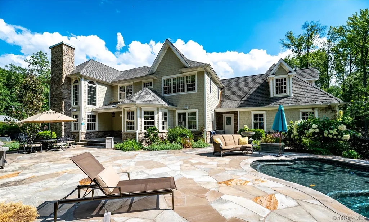
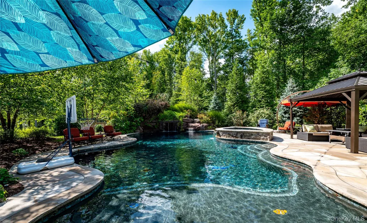
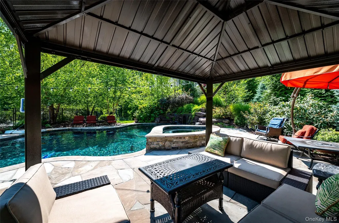
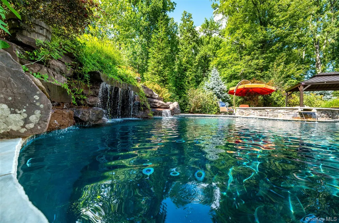
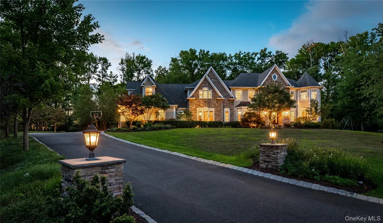
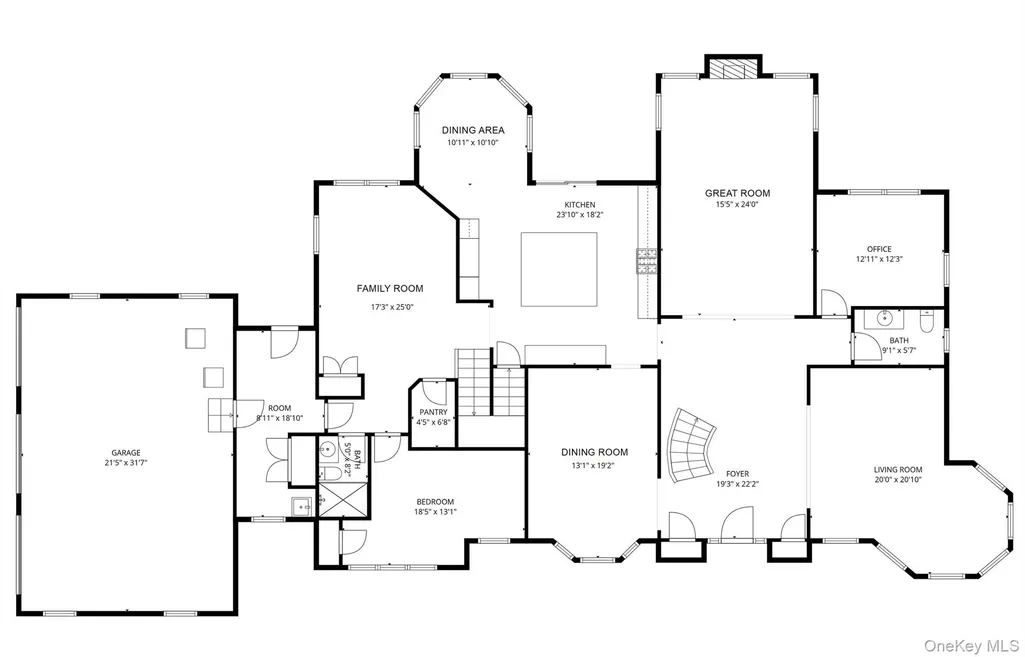
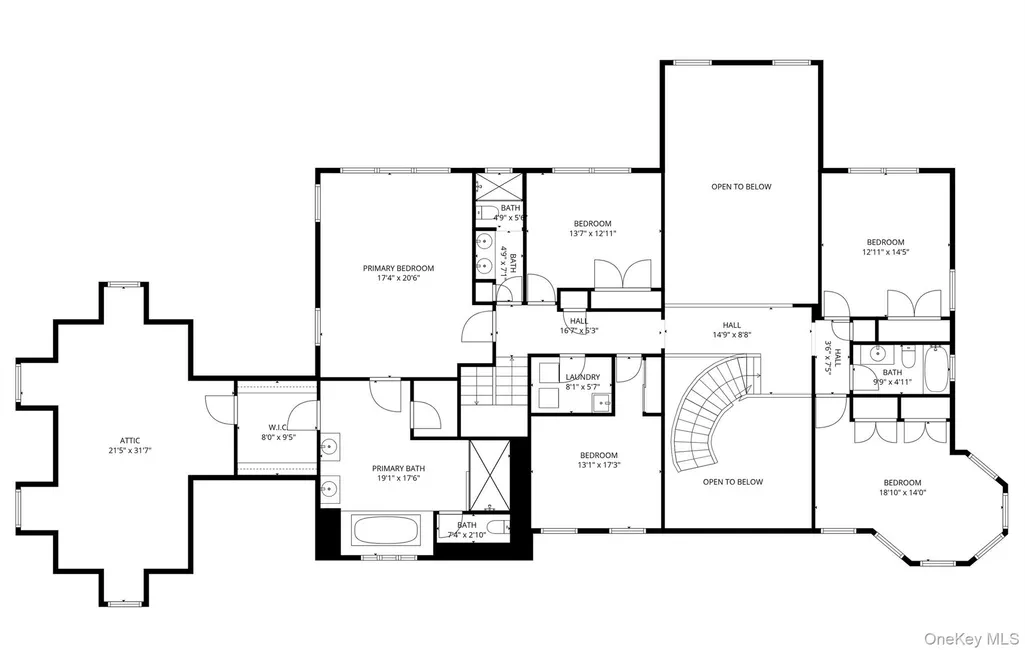
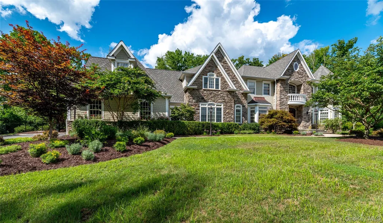
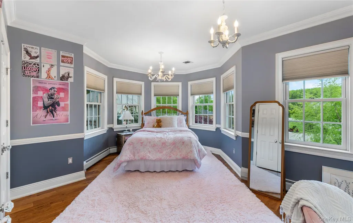
Located in one of Palisades' most desirable enclaves and just minutes from the vibrant riverfront village of Piermont, this extraordinary estate combines architectural drama, exceptional craftsmanship, and resort-style amenities in a setting of remarkable privacy. Approximately 15 minutes from the George Washington Bridge, the property offers a highly convenient connection to Manhattan while enjoying the tranquility and natural beauty that have long attracted discerning buyers to this storied hamlet. This approximately 5,000 square foot residence offers six to seven bedrooms and four and one-half baths, providing exceptional flexibility for family living, guests, and work-from-home needs. Recently refreshed and meticulously maintained, the home presents in truly turnkey condition. Set at the end of a quiet cul-de-sac and surrounded by beautifully landscaped grounds, the residence makes an unforgettable first impression with its striking stone and shingle exterior, sweeping circular driveway, and commanding architectural presence. A soaring two-story foyer introduces the home with a sweeping curved staircase, custom wrought-iron balustrades, rich oak detailing, and a coffered ceiling overhead. Beyond, the interior unfolds with generously scaled rooms, refined millwork, gleaming hardwood floors, and an effortless flow designed for both grand entertaining and comfortable everyday living. At the heart of the residence is a beautifully renovated chef's kitchen featuring custom cabinetry, premium appliances including a Wolf range and Sub-Zero refrigeration, stone countertops, and a substantial center island. The kitchen opens to a sun-filled breakfast area and connects seamlessly to the home's principal gathering spaces. The dramatic great room is particularly impressive, with soaring ceilings, a floor-to-ceiling stone fireplace, and towering windows that flood the space with natural light. Formal and informal living areas offer abundant room for entertaining, working from home, or simply relaxing in style. The primary suite is a true sanctuary, offering a spacious bedroom with elevated tray ceilings, a luxurious spa bath with oversized shower and soaking tub, and an extraordinary bespoke Hollywood-style dressing room with extensive custom cabinetry, illuminated display cases, and center islands worthy of a private couture atelier. Outdoor living is every bit as compelling. A vast stone terrace overlooks a spectacular freeform heated gunite pool and integrated spa with cascading waterfall, expansive lounging areas, and a covered pavilion that evokes the atmosphere of a private resort. Mature landscaping and surrounding woodlands create exceptional privacy and a serene natural backdrop. Combining sophisticated design, turnkey condition, and an exceptional location near Piermont's restaurants, galleries, and Hudson River waterfront, this is a rare opportunity to own an extraordinary private estate in one of the Hudson Valley's most coveted and tightly held settings.
| Elementary School | Middle School | High School |
|---|---|---|
| Cottage Lane Elementary School | South Orangetown Middle School | Tappan Zee High School |
| Price History | |
|---|---|
| 5/11/2026 | Listed $2,275,000 |
General Features
| Sewer | Public Sewer |
|---|---|
| Heating | Baseboard,Natural Gas,Radiant,Radiant Floor |
| Cooling | Central Air |
| Utilities | Trash Collection Public |
| Appliances | Cooktop,Dishwasher,Dryer,Refrigerator,Washer,Gas Water Heater |
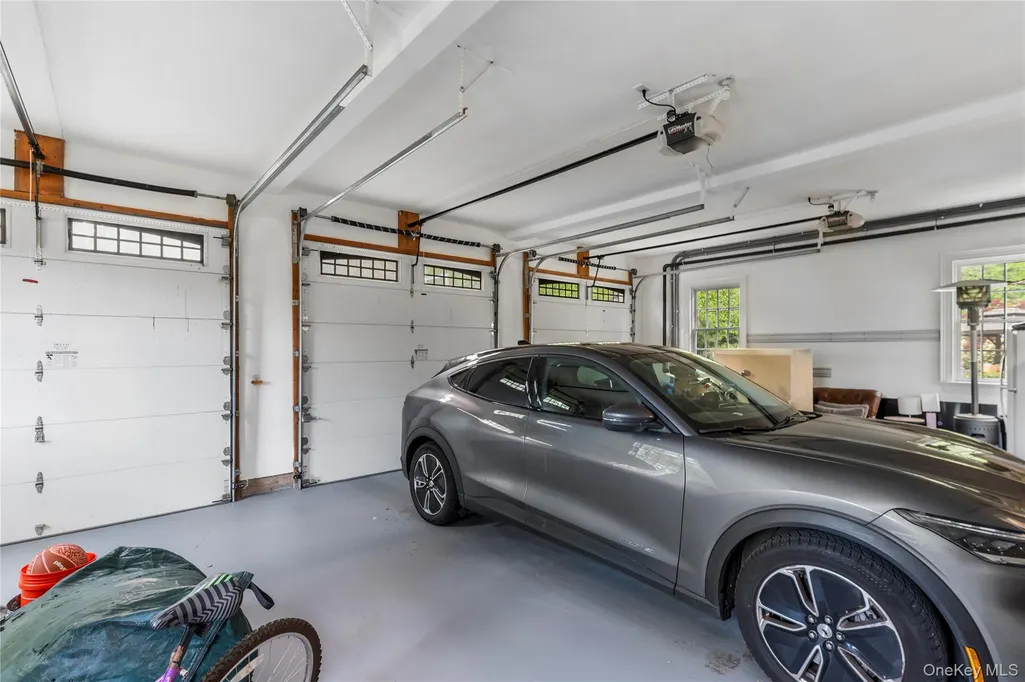
| Garage Spaces | 3 |
| Patio/Porch Features | Patio,Porch |
| Architectural Style | Colonial |
| Pool Features | In Ground,Pool/Spa Combo,Salt Water |
| Security Features | Security System,Video Cameras |
| Construction Materials | Frame,HardiPlank Type,Stone |
| Year Built | 2012 |
| Property Subtype | Single Family Residence |
| Tax Year | 2026 |
| Parcel Number | 392489-078-013-0001-003-007-0000 |
| County | Rockland County |
| Property Type | Residential |
| HOA | No |
| Facing Direction | South |
| Garage Y/N | Yes |
| Total Rooms | 14 |
| Full Baths | 4 |
| Directions | Route 9W south right on Kopac Lane just before THE MARKET,house at end of cul-de-sac on the knoll. |
| High School | Tappan Zee High School |
| City | Orangetown |
| Senior Community Y/N | No |
| High School District | South Orangetown |
| Carport Y/N | No |
| Spa Features | Bath |
| Elementary School | Cottage Lane Elementary School |
| Property Attached Y/N | No |
| Tax Annual Amount | 48408 |
| Middle/Junior High School | South Orangetown Middle School |
| Property Condition | Estimated |
| Additional Parcels Y/N | No |
| Building Area Units | Square Feet |
| Standard Status | Active |
| Middle/Junior School District | South Orangetown |
| Elementary School District | South Orangetown |
| PostalCity | Palisades |
| AttributionContact | 845-358-3050 |
| Listing Appliances | Cooktop, Dishwasher, Dryer, Refrigerator, Washer, Gas Water Heater |
Interior Features
| Interior Amenities | Cathedral Ceiling(s),Chandelier,Eat-in Kitchen,Entrance Foyer,Formal Dining,First Floor Bedroom,Granite Counters,High Ceilings,Kitchen Island,Primary Bathroom,Pantry |
|---|---|
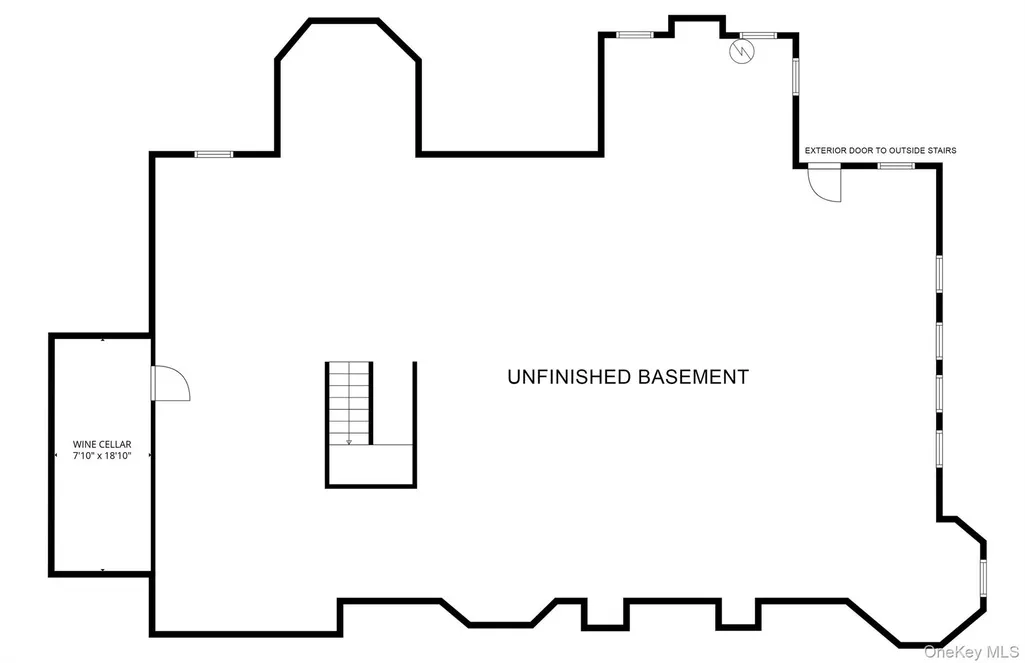
| Basement | Full,Unfinished,Walk-Out Access |
| Flooring | Hardwood |
| Total Fireplaces | 1 |
| Formal Dining | Yes |
| Basement Features | Full, Unfinished, Walk-Out Access |
| Basement (Y/N) | Yes |
| Window Features | Blinds,Double Pane Windows,Screens |
| Fireplace Y/N | Yes |
| Half Baths | 1 |
| Total Bedrooms | 6 |
| Eat-in Kitchen | Yes |
| Total Baths | 5 |
| General Features | Cathedral Ceiling(s),Chandelier,Eat-in Kitchen,Entrance Foyer,Formal Dining,First Floor Bedroom,Granite Counters,High Ceilings,Kitchen Island,Primary Bathroom,Pantry |
| Entrance Foyer | Yes |
Exterior Features
| Exterior Amenities | Basketball Hoop,Mailbox |
|---|---|
| Fencing | Fenced |
| Parking Features | Attached,Driveway,Garage Door Opener,Garage |
| Water Source | Public |
| Total Parking | 3 |
| Parking Spaces | 3 |
| Parking Features | Attached, Driveway, Garage Door Opener, Garage |
| Waterfront Y/N | No |
| Other Equipment | Generator,Irrigation Equipment,Pool Equip/Cover |
| General Features Ext. | Basketball Hoop,Mailbox |
Amenities
- Foreclosure
- Views
- Short Sale
- New Construction
- Adult 55+
- Lease To Own
- No HOA Fees
- Furnished
- Primary On Main
- Air Conditioning
- Seller Finance
- Green
- Fixer Upper
- Horse
- Golf
- Fireplace
- Deck
- Garage
- Basement
- Pool
Property vs Single Family Average in 10964
Price
Taxes
Year Built
Visits
 OneKey® MLS required Copyright, Source of Data and Disclaimer for IDX display
Information Copyright 2026, OneKey® MLS. All Rights Reserved.
The source of the displayed data is either the property owner or public record provided by non-governmental third parties. It is believed to be reliable but not guaranteed. This information is provided exclusively for consumers' personal, non-commercial use.
The data relating to real estate for sale on this website comes in part from the
OneKey® MLS required Copyright, Source of Data and Disclaimer for IDX display
Information Copyright 2026, OneKey® MLS. All Rights Reserved.
The source of the displayed data is either the property owner or public record provided by non-governmental third parties. It is believed to be reliable but not guaranteed. This information is provided exclusively for consumers' personal, non-commercial use.
The data relating to real estate for sale on this website comes in part from the
