
Waterfront
Address
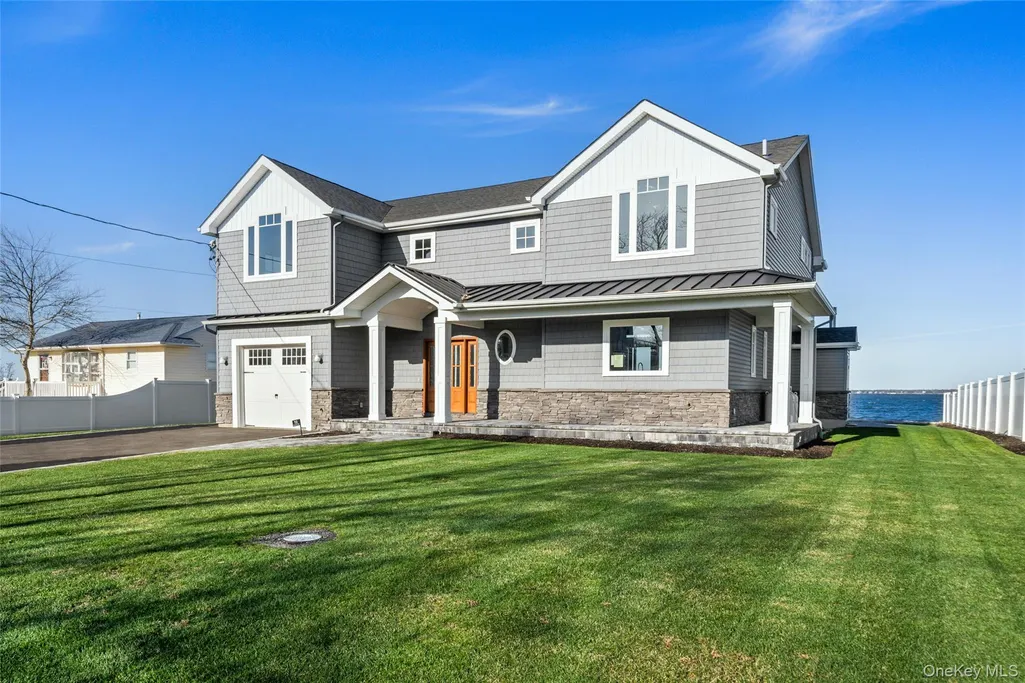
72 Grandview Drive, Shirley, NY
Price
$ 1,439,900
Property Attributes
- MLS#975912
- TypeSingle Family
- Listing Status Active
- CountySUFFOLK
- CityShirley
- Zip11967
- StyleColonial
- Year Built1970
- Taxes$ 16378
- Price$ 1,439,900
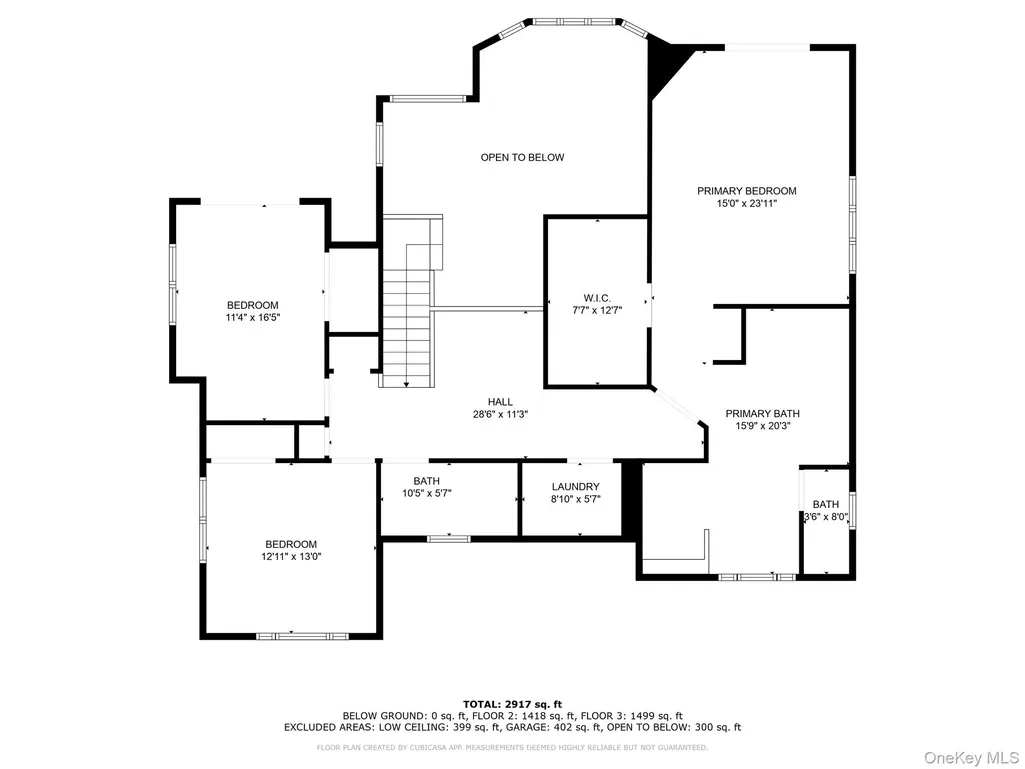
- Bedrooms3
- Full Bathrooms2
- Half Bathrooms1
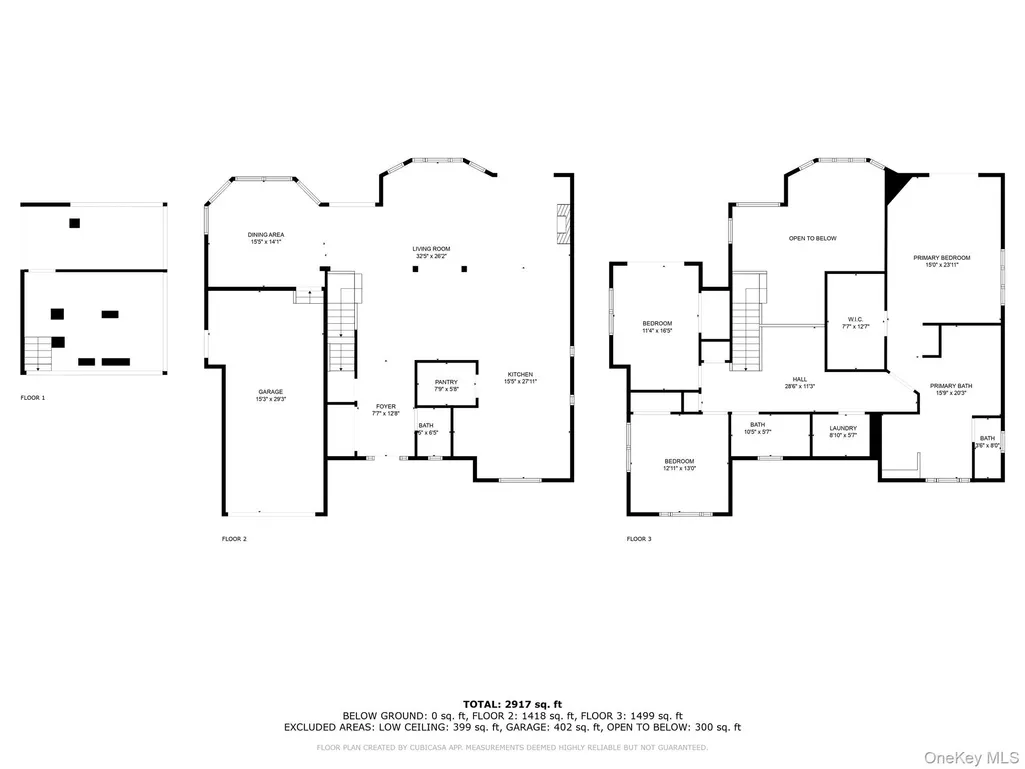
- Sqr Footage4018
- Lot Size0.45 Acres
Data Source:
Listings courtesy of OneKey® MLS as distributed by MLS GRID
Property Description
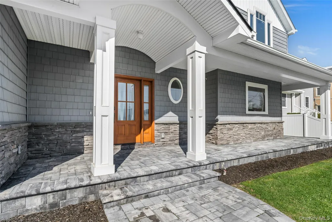
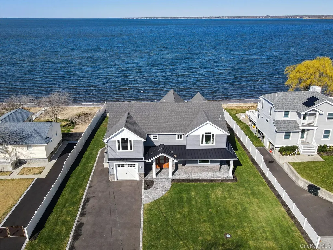
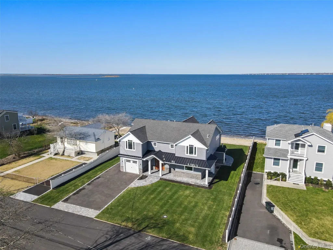
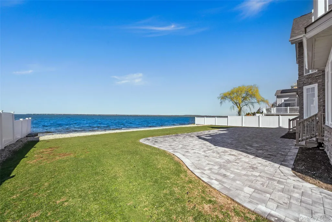
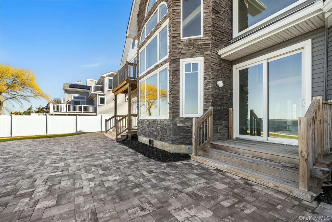
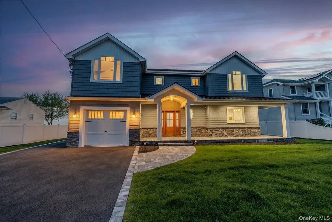
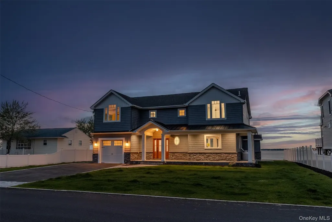
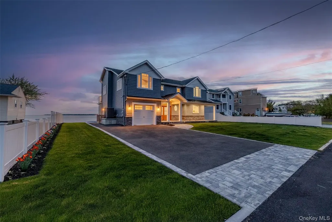
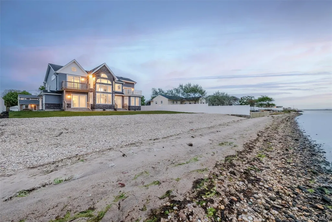
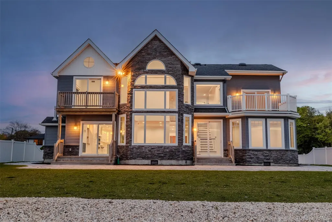
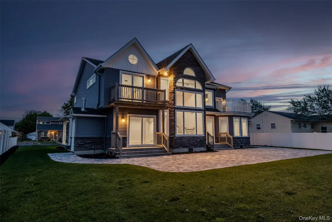
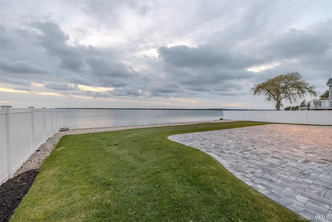
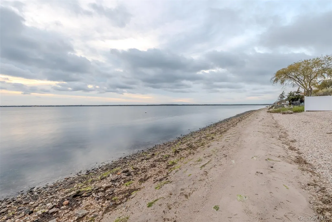
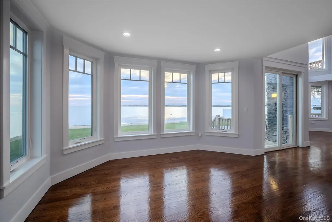
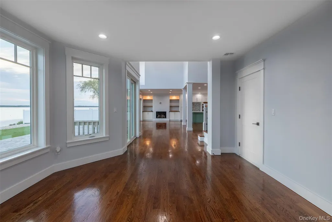
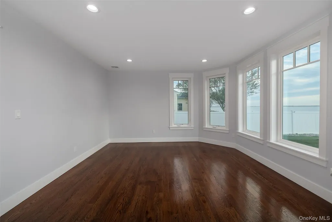
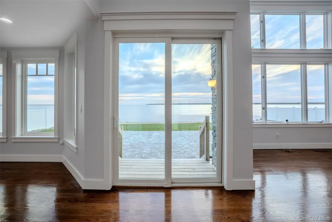
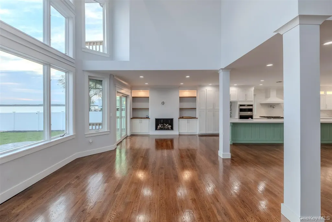
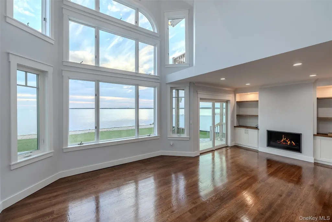
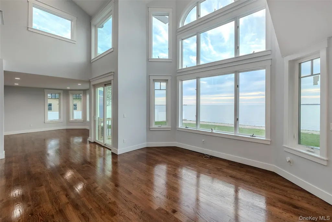
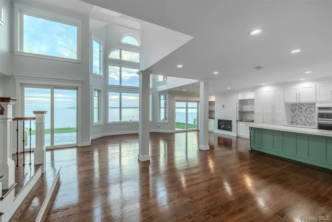
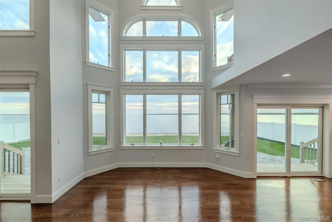
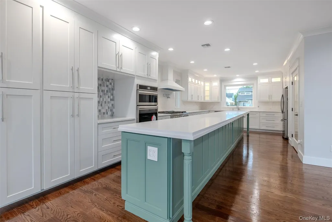
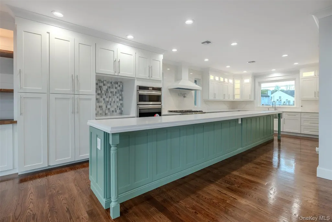
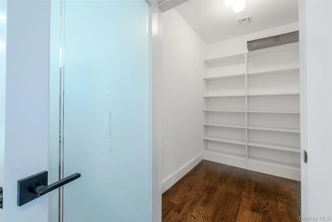
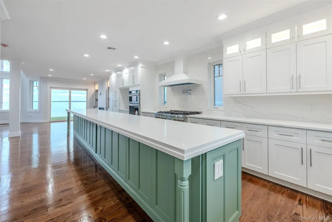
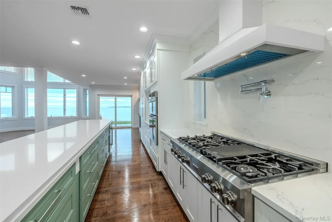
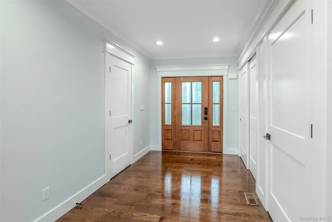
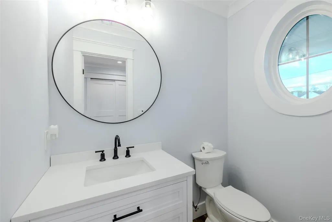
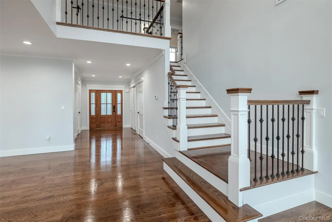
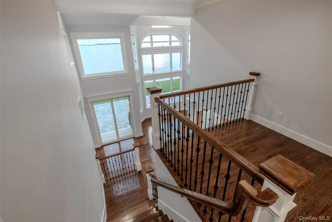
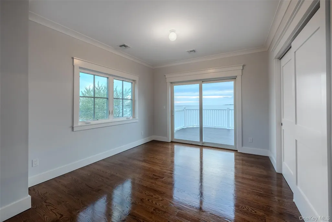
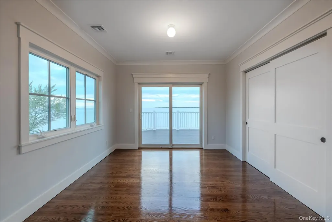
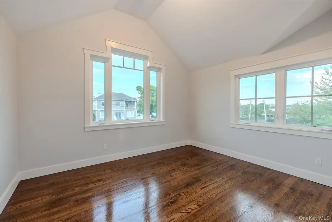
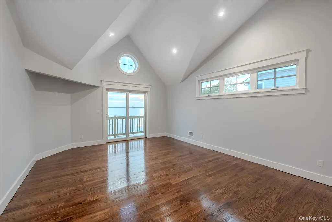
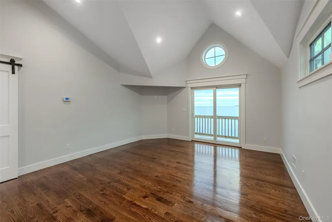
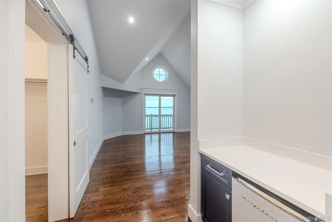
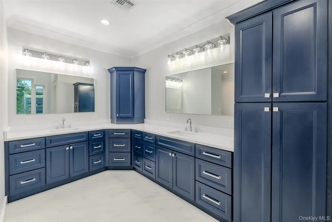
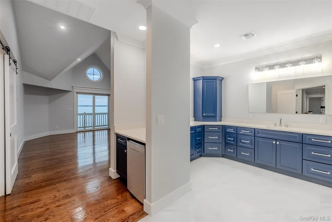
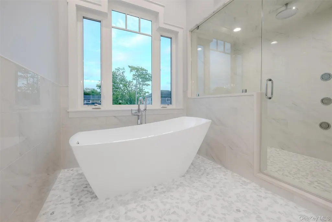
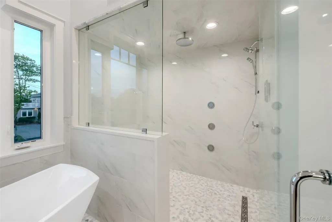
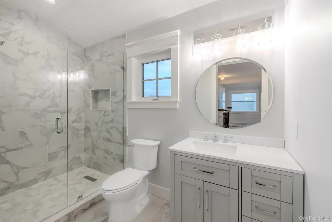
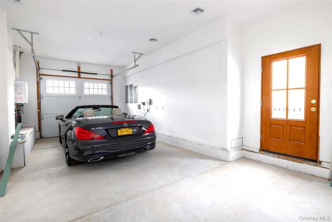
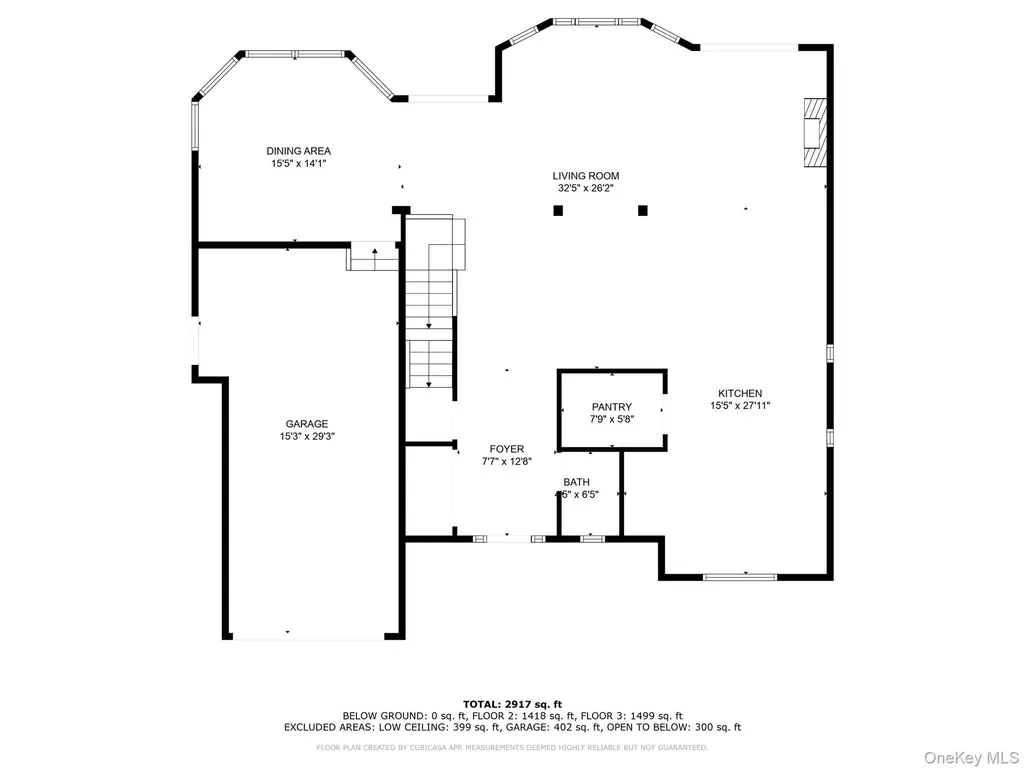
Welcome To Shirley NY. Come Live in Paradise... A Wonderful Beach Community .. Just 2 Minutes Away From The Famous Smiths Point Beach And Park offering Spectacular Sunrises with Spectacular Westerly Sunsets in your Back Yard... This is a Rehab that has been Completed better than New Construction... Seller welcomes Any Home Inspections... New 300 Amp Electric.. 4 Zone Air Conditioning and 4 Zone Heating... Home has been Converted to Propane... All new walls and floors which include Most floor joists and framing Studs being replaced. Most of the house is Spray in insulation... Garage is Extra Large with a little more with and depth with insulated Garage door... Crawl Space is poured Concrete with French drain. Off the Beautiful Front Porch you enter A Spacious Entry Hall with large Closet and Large 1/2 Bath... Expansive Kitchen comes with a Coffee Bar, 4 foot 7 Burner Gas Cook with Pot Filler. entertainers 19 Island with Wine Cooler, Trash Compactor and seating Area ... Spacious Master Bath is a Steam Shower Soaking Tub and Dual Vanities .... Home Has All CO's In Place. Everything was do with town Permits There is Wayyyyy to many upgrades to List. The Home is A Must See. .. Seller Will Hold A 1st Mortgage with 50% Down (at Market Rates) ....
| Elementary School | Middle School | High School |
|---|---|---|
| John S Hobart Elementary School | William Paca Middle School | William Floyd High School |
| Price History | |
|---|---|
| 3/24/2026 | Listed $1,429,900 |
General Features
| Sewer | Cesspool |
|---|---|
| Heating | Propane |
| Cooling | Central Air |
| Utilities | Cable Available,Cable Connected,Electricity Available,Electricity Connected,Phone Available,Propane,Trash Collection Public,Water Available,Water Connected |
| Appliances | Cooktop,Dishwasher,Disposal,Electric Oven,ENERGY STAR Qualified Appliances,Exhaust Fan,Gas Cooktop,Microwave,Refrigerator,Stainless Steel Appliance(s),Tankless Water Heater,Trash Compactor |
| Garage Spaces | 1 |
| Patio/Porch Features | Patio,Porch |
| Architectural Style | Colonial |
| Security Features | Video Cameras |
| Construction Materials | Energy Star,Foam Insulation,Frame,Shake Siding,Stone,Vinyl Siding |
| Year Built | 1970 |
| Property Subtype | Single Family Residence |
| Tax Year | 2025 |
| Parcel Number | 0200-983-10-01-00-022-000 |
| Waterfront Features | Waterfront,Bayfront |
| County | Suffolk County |
| Property Type | Residential |
| HOA | No |
| Garage Y/N | Yes |
| Total Rooms | 8 |
| Full Baths | 2 |
| Directions | William Floyd To Saint George |
| High School | William Floyd High School |
| City | Brookhaven |
| Disclosures | M6 Disclosure of Ownership Interest |
| Senior Community Y/N | No |
| High School District | William Floyd |
| Carport Y/N | No |
| Elementary School | John S Hobart Elementary School |
| Property Attached Y/N | No |
| Tax Annual Amount | 16378 |
| Middle/Junior High School | William Paca Middle School |
| Property Condition | Actual |
| Virtual Tour | https://listings.epmrealestatephotography.com/videos/01964052-cdfc-7056-8c58-5be630e8f3b3 |
| Building Area Units | Square Feet |
| Standard Status | Active |
| Middle/Junior School District | William Floyd |
| Elementary School District | William Floyd |
| Tax Assessed Value | 3800 |
| PostalCity | Shirley |
| AttributionContact | millennium1535@aol.com |
| Year Built Effective | 1970 |
| Listing Appliances | Cooktop, Dishwasher, Disposal, Electric Oven, ENERGY STAR Qualified Appliances, Exhaust Fan, Gas Cooktop, Microwave, Refrigerator, Stainless Steel Appliance(s), Tankless Water Heater, Trash Compactor |
Interior Features
| Interior Amenities | Breakfast Bar,Built-in Features,Cathedral Ceiling(s),Chefs Kitchen,Crown Molding,Double Vanity,Eat-in Kitchen,Entrance Foyer,Formal Dining,High Ceilings,Primary Bathroom,Open Floorplan,Open Kitchen,P |
|---|---|
| Basement | Crawl Space |
| Flooring | Hardwood |
| Total Fireplaces | 1 |
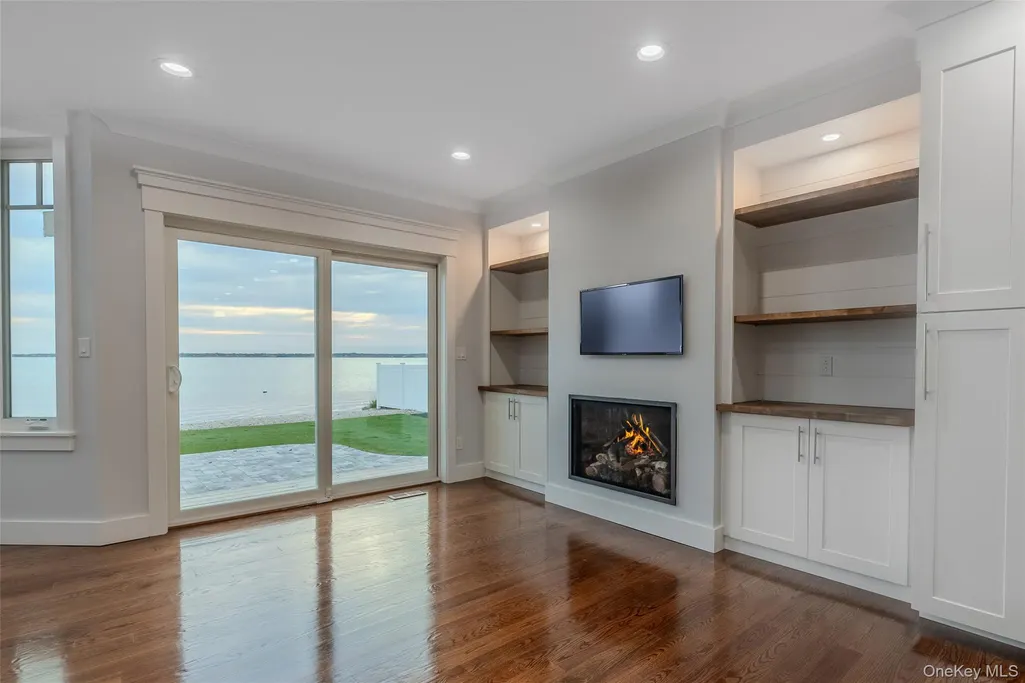
| Fireplace Features | Gas,Living Room |
| Formal Dining | Yes |
| Basement Features | Crawl Space |
| Basement (Y/N) | Yes |
| Window Features | Insulated Windows,New Windows,Wall of Windows |
| Fireplace Y/N | Yes |
| Half Baths | 1 |
| Total Bedrooms | 3 |
| Eat-in Kitchen | Yes |
| Total Baths | 3 |
| General Features | Breakfast Bar,Built-in Features,Cathedral Ceiling(s),Chefs Kitchen,Crown Molding,Double Vanity,Eat-in Kitchen,Entrance Foyer,Formal Dining,High Ceilings,Primary Bathroom,Open Floorplan,Open Kitchen |
| Walk-In Closet | Yes |
| Entrance Foyer | Yes |
Exterior Features
| Parking Features | Driveway,Garage |
|---|---|
| Water Source | Public |
| Parking Features | Driveway, Garage |
| Foundation Details | Block,Concrete Perimeter,Slab |
| Spa | Yes |
| Building Area Total | 4018 |
| Waterfront Y/N | Yes |
| Road Frontage Type | County Road |
| Road Responsibility | Public Maintained Road |
Amenities
- Foreclosure
- Views
- Short Sale
- New Construction
- Adult 55+
- Lease To Own
- No HOA Fees
- Furnished
- Primary On Main
- Air Conditioning
- Seller Finance
- Green
- Fixer Upper
- Horse
- Golf
- Fireplace
- Deck
- Garage
- Basement
- Pool
Property vs Single Family Average in 11967
Price
Taxes
Year Built
Visits
 OneKey® MLS required Copyright, Source of Data and Disclaimer for IDX display
Information Copyright 2026, OneKey® MLS. All Rights Reserved.
The source of the displayed data is either the property owner or public record provided by non-governmental third parties. It is believed to be reliable but not guaranteed. This information is provided exclusively for consumers' personal, non-commercial use.
The data relating to real estate for sale on this website comes in part from the
OneKey® MLS required Copyright, Source of Data and Disclaimer for IDX display
Information Copyright 2026, OneKey® MLS. All Rights Reserved.
The source of the displayed data is either the property owner or public record provided by non-governmental third parties. It is believed to be reliable but not guaranteed. This information is provided exclusively for consumers' personal, non-commercial use.
The data relating to real estate for sale on this website comes in part from the
